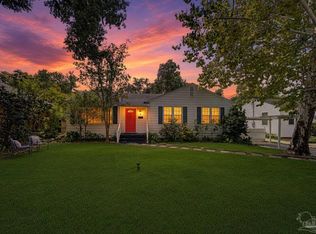
When we say location, location, location, this is it! Just steps from the neighborhood wine bar and surrounded by all the East Hill vibes you’ve been dreaming of, this delightful patio home with a one car garage, is ready to welcome you. The covered front porch invites you inside to a charming living room featuring hardwood floors and a vaulted ceiling. The semi-open floor plan offers plenty of flexibility for both living and dining. The adorable kitchen includes wood cabinetry, tile flooring, white appliances, laminate countertops, and convenient side-door access to the fenced yard, perfect for the fur babies! Down the hallway, you’ll find a comfortable primary bedroom with wall-to-wall carpeting, room for a king-size bedroom suite, and an oversized closet. The primary bathroom features a tub-and-shower combination, single-sink vanity, laminate countertop, and tile flooring. Two additional carpeted bedrooms share a full bathroom with a tub-and-shower combination, tile flooring, and a convenient shelving area for tchotchkes. At the end of the hallway, you will find the back door, and you can step outside to the covered back patio, the perfect place for grilling, entertaining, or enjoying your morning coffee. The fully fenced backyard offers plenty of room to garden, grow fresh herbs, plant flowers, or finally create the rose garden you’ve always dreamed of. This is such a wonderful place to call home, all in one of Pensacola’s most sought-after locations. Come see it for yourself!
Coming soon
$325,000
1308 E Baars St, Pensacola, FL 32503
3beds
1,214sqft
Single Family Residence
Built in 2005
5,366 Square Feet Lot
$-- Zestimate®
$268/sqft
$-- HOA
What's special
- --
- on Zillow
- 286
- views
- 38
- saves
Likely to sell faster than
Zillow last checked:
Listing updated:
Listed by:
Christina Brunet Sabastia 850-972-2343,
Levin Rinke Realty,
Dylan Smith 850-754-7065,
Levin Rinke Realty
Source: PAR,MLS#: 688280
Facts & features
Interior
Bedrooms & bathrooms
- Bedrooms: 3
- Bathrooms: 2
- Full bathrooms: 2
Primary bedroom
- Level: First
- Area: 1
- Dimensions: 1 x 1
Heating
- Central
Cooling
- Central Air, Ceiling Fan(s)
Appliances
- Included: Electric Water Heater, Dishwasher, Refrigerator
- Laundry: Inside, W/D Hookups
Features
- Ceiling Fan(s), Vaulted Ceiling(s)
- Flooring: Hardwood, Tile, Carpet
- Windows: Some Blinds, Some Drapes
- Has basement: No
Interior area
- Total structure area: 1,214
- Total interior livable area: 1,214 sqft
Property
Parking
- Total spaces: 1
- Parking features: Garage
- Garage spaces: 1
Features
- Levels: One
- Stories: 1
- Patio & porch: Covered
- Pool features: None
- Fencing: Back Yard,Privacy
Lot
- Size: 5,366 Square Feet
- Features: Central Access
Details
- Additional structures: Yard Building
- Parcel number: 000s009025018373
- Zoning description: City,Res Single
Construction
Type & style
- Home type: SingleFamily
- Architectural style: Craftsman
- Property subtype: Single Family Residence
- Attached to another structure: Yes
Materials
- Frame
- Foundation: Slab
- Roof: Shingle
Condition
- Resale
- New construction: No
- Year built: 2005
Utilities & green energy
- Electric: Circuit Breakers
- Sewer: Public Sewer
- Water: Public
- Utilities for property: Cable Available
Community & HOA
Community
- Security: Smoke Detector(s)
- Subdivision: New City Tract
HOA
- Has HOA: No
- Services included: None
Location
- Region: Pensacola
Financial & listing details
- Price per square foot: $268/sqft
- Tax assessed value: $231,582
- Annual tax amount: $2,218
- Price range: $325K - $325K
- Date on market: 8/31/2026
Estimated market value
Not available
Estimated sales range
Not available
Not available
Price history
| Date | Event | Price |
|---|---|---|
| 7/24/2018 | Sold | $185,750-1.7%$153/sqft |
Source:  PAR #537968 Report a problem PAR #537968 Report a problem | ||
| 6/19/2018 | Listed for sale | $189,000+18.2%$156/sqft |
Source: RE/MAX HORIZONS REALTY #537968 Report a problem | ||
| 8/20/2007 | Listing removed | $159,900$132/sqft |
Source: Owner Report a problem | ||
| 5/27/2007 | Price change | $159,900-3%$132/sqft |
Source: Owner Report a problem | ||
| 4/25/2007 | Listed for sale | $164,900+4%$136/sqft |
Source: Owner Report a problem | ||
| 9/28/2005 | Sold | $158,500$131/sqft |
Source: Public Record Report a problem | ||
Public tax history
| Year | Property taxes | Tax assessment |
|---|---|---|
| 2024 | $2,218 +3.6% | $231,582 +3.8% |
| 2023 | $2,141 +3% | $223,028 +13.6% |
| 2022 | $2,078 +1.3% | $196,281 +17.4% |
| 2021 | $2,052 +2.9% | $167,173 +7.9% |
| 2020 | $1,994 +2.3% | $154,886 +3.6% |
| 2019 | $1,949 | $149,533 +65.6% |
| 2018 | $1,949 +107.3% | $90,287 +2.1% |
| 2017 | $940 +1.4% | $88,430 +2.1% |
| 2016 | $927 +1.9% | $86,612 +0.7% |
| 2015 | $910 | $86,010 +0.8% |
| 2014 | $910 | $85,328 +1.5% |
| 2013 | -- | $84,067 -0.8% |
| 2012 | -- | $84,739 -4.5% |
| 2011 | -- | $88,719 -2.4% |
| 2010 | -- | $90,868 -4.3% |
| 2009 | -- | $94,987 +0.4% |
| 2008 | -- | $94,648 -5% |
| 2007 | -- | $99,630 -5% |
| 2006 | -- | $104,880 +853.5% |
| 2005 | -- | $11,000 -49.2% |
| 2004 | -- | $21,660 |
Find assessor info on the county website
Monthly payment
Est. payment
Payment breakdown
Explore the cost of this home by adjusting the details. Changes won't be saved.Climate risks
Neighborhood: Goulding
Nearby schools
Schools provided by the listing agent
- Elementary: Oj Semmes
- Middle: WORKMAN
- High: Washington
Source: PAR. This data may not be complete. We recommend contacting the local school district to confirm school assignments for this home.

Similar homes
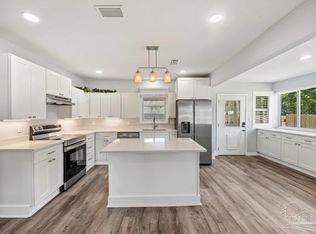
- $329,0003 bd2 ba1.5k sqft901 E Fisher St, Pensacola, FL 32503For Sale
 MLS ID #688164, Jim Deem, Levin Rinke Realty. PAR
 - $350,0003 bd2 ba1.1k sqft1220 E Leonard St, Pensacola, FL 32503For Sale
 MLS ID #687537, Skip Geiser, Plum Tree Realty LLC. PAR
 - $329,0003 bd2 ba1.3k sqft1551 E Jordan St, Pensacola, FL 32503For Sale
 MLS ID #686986, Betsy Tait, Fathom Realty FL LLC. PAR
 - $484,9003 bd2 ba1.4k sqft2931 N 15th Ave, Pensacola, FL 32503For Sale
 MLS ID #688347, Cynthia Zalar, The Realty Vault. PAR
