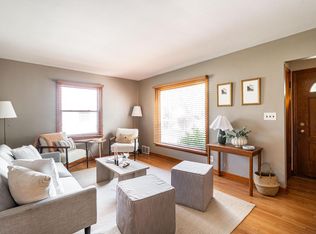
Opportunity awaits in Milwaukee's desirable Town of Lake neighborhood! This well-maintained Cape Cod offers solid bones, generous living space, and endless potential to make it your own. The sunny kitchen features updated flooring and ample cabinetry. Two comfortable main-level bedrooms provide convenience, while the oversized upper-level primary suite offers a private retreat with abundant space. The finished lower-level rec room adds flexibility for entertaining, hobbies, or relaxing. Outside relax on the patio or host a BBQ. Enjoy nearby access to Lake Michigan, South Shore Park, Humboldt Park, local restaurants, shopping, and easy commuting routes. A lovingly cared-for home ready for your modern updates and personal touch! Schedule a showing today!
Closed
$260,000
1308 E Tripoli AVENUE, Milwaukee, WI 53207
3beds
1,231sqft
Single Family Residence
Built in 1950
7,840 Square Feet Lot
$260,900 Zestimate®
$211/sqft
$2,007 Estimated rent
Home value
$260,900
$243,000 - $282,000
$2,007/mo
Zestimate® history
Owner options
List your home for rent
$2,007/mo
Rent Zestimate®
Find your next renter with Zillow Rental Manager. Plus, with online applications, you can quickly screen prospective tenants – for free.
$2,007/mo
Rent Zestimate®
Refinance and save
$1,813/mo
Est. payment
Refinancing to a lower rate could help reduce your monthly payments and save thousands over the life of the loan.
$1,813/mo
Est. payment
Explore your selling options
Work with a Zillow partner agent
Leverage their expertise and Zillow's premium Showcase listings to get your home seen by more buyers.
Get startedList with your own agent
Get your home in front of millions of buyers by listing it on Zillow.
Learn how to do itSell it yourself
Take full control of how buyers see your home on Zillow by listing For Sale by Owner (FSBO).
List your homeWhat's special
Zillow last checked:
Listing updated:
Listed by:
Thomsen Team* 262-424-3138,
Modern Realty Partners LLC
Bought with:
Brittany Martell
Source: WIREX MLS,MLS#: 1967510 Originating MLS: Metro MLS
Originating MLS: Metro MLSFacts & features
Interior
Bedrooms & bathrooms
- Bedrooms: 3
- Bathrooms: 1
- Full bathrooms: 1
- Main level bedrooms: 2
Primary bedroom
- Level: Main
- Area: 121
- Dimensions: 11 x 11
Bedroom 2
- Level: Main
- Area: 81
- Dimensions: 9 x 9
Bedroom 3
- Level: Upper
- Area: 493
- Dimensions: 29 x 17
Bathroom
- Features: Shower Over Tub
Kitchen
- Level: Main
- Area: 108
- Dimensions: 12 x 9
Living room
- Level: Main
- Area: 176
- Dimensions: 16 x 11
Heating
- Natural Gas, Forced Air
Cooling
- Central Air
Appliances
- Included: Dryer, Oven, Range, Refrigerator, Washer
Features
- Flooring: Wood
- Basement: Block,Full,Partially Finished
Interior area
- Total structure area: 1,231
- Total interior livable area: 1,231 sqft
- Finished area above ground: 945
- Finished area below ground: 286
Property
Parking
- Total spaces: 1.5
- Parking features: Detached, 1 Car
- Garage spaces: 1.5
Features
- Levels: One and One Half
- Stories: 1
Lot
- Size: 7,840 Square Feet
- Features: Sidewalks
Details
- Parcel number: 5470536000
- Zoning: Res
- Special conditions: Arms Length
Construction
Type & style
- Home type: SingleFamily
- Architectural style: Cape Cod
- Property subtype: Single Family Residence
Materials
- Aluminum Siding, Aluminum/Steel
Condition
- 21+ Years
- New construction: No
- Year built: 1950
Utilities & green energy
- Sewer: Public Sewer
- Water: Public
Community & HOA
Location
- Region: Milwaukee
- Municipality: Milwaukee
Financial & listing details
- Price per square foot: $211/sqft
- Tax assessed value: $239,500
- Annual tax amount: $4,635
- Date on market: 6/16/2026
- Inclusions: Refrigerator, Oven/Range, Washer/Dryer, Pergola And Swing In Backyard.
Price history
| Date | Event | Price |
|---|---|---|
| 7/17/2026 | Sold | $260,000+10.6%$211/sqft |
Source:  WIREX MLS #1967510 Report a problem WIREX MLS #1967510 Report a problem | ||
| 6/20/2026 | Contingent | $235,000$191/sqft |
Source: WIREX MLS #1967510 Report a problem | ||
| 6/16/2026 | Listed for sale | $235,000$191/sqft |
Source: WIREX MLS #1967510 Report a problem | ||
Public tax history
| Year | Property taxes | Tax assessment |
|---|---|---|
| 2025 | $4,982 +8.8% | $239,500 +19.9% |
| 2024 | $4,579 +16.9% | $199,700 +20.5% |
| 2023 | $3,915 -0.8% | $165,700 |
| 2022 | $3,945 -4.5% | $165,700 +11.7% |
| 2021 | $4,130 | $148,400 |
| 2020 | $4,130 | $148,400 |
| 2019 | $4,130 +6.2% | $148,400 +6.3% |
| 2018 | $3,888 +19.9% | $139,600 +9.2% |
| 2017 | $3,242 -1.3% | $127,800 +2.5% |
| 2016 | $3,286 -2.3% | $124,700 |
| 2015 | $3,362 | $124,700 |
| 2014 | $3,362 | $124,700 +3.4% |
| 2012 | -- | $120,600 -9.9% |
| 2011 | -- | $133,900 |
| 2010 | $3,391 -3.3% | $133,900 -5% |
| 2009 | $3,505 | $140,900 |
| 2008 | -- | $140,900 |
| 2007 | -- | $140,900 |
| 2006 | -- | $140,900 |
| 2005 | -- | $140,900 +8.8% |
| 2004 | -- | $129,500 +21% |
| 2003 | -- | $107,000 +8.7% |
| 2002 | -- | $98,400 +10.7% |
| 2001 | $2,554 +1.6% | $88,900 |
| 2000 | $2,512 -4.4% | $88,900 +10.2% |
| 1999 | $2,629 | $80,700 |
Find assessor info on the county website
Neighborhood: Tippecanoe
Nearby homes
- $301,0003 bd2 ba1.1k sqft1302 E Tripoli Ave, Milwaukee, WI 53207Sold
- $275,0003 bd1 ba1.1k sqft1314 E Tripoli Ave, Milwaukee, WI 53207Sold

- $262,2004 bd1 ba1.1k sqft1238 E Tripoli Ave, Milwaukee, WI 53207Off Market
- $263,4003 bd1 ba950 sqft1320 E Tripoli Ave, Milwaukee, WI 53207Off Market

- $292,4003 bd1 ba1k sqft1309 E Crawford Ave, Milwaukee, WI 53207Off Market
- $344,8003 bd2 ba1.3k sqft1315 E Crawford Ave, Milwaukee, WI 53207Off Market
- $349,7004 bd2 ba1.3k sqft1303 E Crawford Ave, Milwaukee, WI 53207Off Market
- $300,4003 bd1 ba989 sqft1323 E Crawford Ave, Milwaukee, WI 53207Off Market
Nearby schools
GreatSchools rating
- 3/10Clement Avenue SchoolGrades: PK-8Distance: 0.2 mi
- 2/10Bay View Middle and High SchoolGrades: 9-12Distance: 1.4 mi
- 7/10Bay View MontessoriGrades: PK-8Distance: 0.7 mi
Schools provided by the listing agent
- District: Milwaukee
Source: WIREX MLS. This data may not be complete. We recommend contacting the local school district to confirm school assignments for this home.
Get a cash offer in 3 minutes
Find out how much your home could sell for in as little as 3 minutes with a no-obligation cash offer.
Estimated market value
$260,900
Get a cash offer in 3 minutes
Find out how much your home could sell for in as little as 3 minutes with a no-obligation cash offer.
Estimated market value
$260,900
- Wisconsin
- Milwaukee County
- Milwaukee
- 53207
- Tippecanoe
- 1308 E Tripoli AVENUE
