Welcome to this stunning, recently built home on a sprawling 2.25-acre lot. Indulge your passion for cars with over 4,800 sq ft of total garage space for up to 8 cars and 3 RVs. This property features an attached oversized 60 ft climate-controlled RV garage with a pull-through rear door and an extra-tall 8-foot two-car garage door- perfect for showcasing your prized vehicles. Inside, the house is equipped with smart home features, insulated interior walls, city and well water, and quartzite countertops throughout. The kitchen boasts tall, upgraded cabinets with self-closing doors. Outdoors, enjoy over 1,000 sq ft covered patio, an oversized outdoor kitchen area with a grill, sink, full surround system, and an irrigation system with timers. The residence shines with 7,000 sq ft of high-grade artificial grass, mature trees, and a water feature in the front yard with automatic leveling. In the back you will find a massive 2,500 sq ft shop with extra-tall ceilings, two RV bays, and over 900 ft of storage above the two car garage. The garage space is complemented by 2 RV dumps and four 50-amp plugs for RVs or electric car charging.
Energy efficiency is a priority, with an upgraded solar system, LED lighting throughout the entire house, and high-output LED lights in the backyard. Stay comfortable with upgraded AC units and oversized ceiling fans in multiple rooms. This home truly combines luxury, functionality, and energy efficiency in a spacious and picturesque setting. Live surrounded by your passion and turn this property into a true car enthusiast's heaven.
Sold for $1,550,000
$1,550,000
1308 E TUMBLEWEED Drive, Phoenix, AZ 85085
4beds
4baths
2,453sqft
Single Family Residence
Built in 2019
2.25 Acres Lot
$1,486,000 Zestimate®
$632/sqft
$3,520 Estimated rent
Home value
$1,486,000
$1.38M - $1.59M
$3,520/mo
Zestimate® history
Owner options
List your home for rent
$3,520/mo
Rent Zestimate®
Find your next renter with Zillow Rental Manager. Plus, with online applications, you can quickly screen prospective tenants – for free.
$3,520/mo
Rent Zestimate®
Refinance and save
$7,082/mo
Est. payment
Refinancing to a lower rate could help reduce your monthly payments and save thousands over the life of the loan.
$7,082/mo
Est. payment
Explore your selling options
Work with a Zillow partner agent
Leverage their expertise and Zillow's premium Showcase listings to get your home seen by more buyers.
Get startedList with your own agent
Get your home in front of millions of buyers by listing it on Zillow.
Learn how to do itSell it yourself
Take full control of how buyers see your home on Zillow by listing For Sale by Owner (FSBO).
List your homeWhat's special
Garage spaceCity and well waterFull surround systemUpgraded solar systemMature treesExtra - tall ceilingsSmart home features
Zillow last checked:
Listing updated:
Listed by:
Ally Davies 602-814-7980,
The Brokery,
Lyndsay Clark 480-529-0685,
The Brokery
Bought with:
Tom A Taranto, BR045362000
Firerock Realty, LLC
Source: ARMLS,MLS#: 6668357
Facts & features
Interior
Bedrooms & bathrooms
- Bedrooms: 4
- Bathrooms: 4
Heating
- ENERGY STAR Qualified Equipment, Electric
Cooling
- Ceiling Fan(s), ENERGY STAR Qualified Equipment, Programmable Thmstat
Appliances
- Included: Electric Cooktop
- Laundry: Engy Star (See Rmks)
Features
- High Speed Internet, Smart Home, Double Vanity, Breakfast Bar, 9+ Flat Ceilings, No Interior Steps, Kitchen Island, Pantry, 3/4 Bath Master Bdrm
- Flooring: Carpet, Tile
- Windows: Solar Screens, Double Pane Windows, ENERGY STAR Qualified Windows, Vinyl Frame
- Has basement: No
Interior area
- Total structure area: 2,453
- Total interior livable area: 2,453 sqft
Property
Parking
- Total spaces: 16
- Parking features: Tandem Garage, RV Access/Parking, Gated, RV Gate, Garage Door Opener, Extended Length Garage, Over Height Garage, Rear Vehicle Entry, Storage, Side Vehicle Entry, Temp Controlled, RV Garage
- Garage spaces: 10
- Uncovered spaces: 6
Features
- Stories: 1
- Patio & porch: Covered, Patio
- Exterior features: Storage, Built-in Barbecue
- Pool features: None
- Spa features: None
- Fencing: Block,Chain Link,Wrought Iron
Lot
- Size: 2.25 Acres
- Features: Sprinklers In Rear, Sprinklers In Front, Cul-De-Sac, Dirt Back, Gravel/Stone Back, Synthetic Grass Frnt, Synthetic Grass Back, Auto Timer H2O Front, Auto Timer H2O Back
Details
- Additional structures: Guest House, Gazebo
- Parcel number: 21174140
- Horses can be raised: Yes
Construction
Type & style
- Home type: SingleFamily
- Architectural style: Ranch
- Property subtype: Single Family Residence
Materials
- Stucco, Wood Frame, Blown Cellulose, Painted
- Roof: Tile
Condition
- Year built: 2019
Details
- Builder name: North Mountain Ventures, LLC
Utilities & green energy
- Sewer: Septic Tank
- Water: City Water, Shared Well
Green energy
- Energy efficient items: Solar Panels, ENERGY STAR Light Fixture
Community & HOA
Community
- Features: Biking/Walking Path
HOA
- Has HOA: No
- Services included: No Fees
Location
- Region: Phoenix
Financial & listing details
- Price per square foot: $632/sqft
- Tax assessed value: $957,500
- Annual tax amount: $4,625
- Date on market: 3/18/2024
- Cumulative days on market: 19 days
- Listing terms: Cash,Conventional,VA Loan
- Ownership: Fee Simple
Price history
| Date | Event | Price |
|---|---|---|
| 5/24/2024 | Sold | $1,550,000-6.1%$632/sqft |
Source:  ARMLS #6668357 Report a problem ARMLS #6668357 Report a problem | ||
| 4/7/2024 | Pending sale | $1,650,000$673/sqft |
Source: ARMLS #6668357 Report a problem | ||
| 3/18/2024 | Listed for sale | $1,650,000+220%$673/sqft |
Source: ARMLS #6668357 Report a problem | ||
| 10/18/2019 | Sold | $515,679+415.7%$210/sqft |
Source: Public Record Report a problem | ||
| 2/6/2018 | Sold | $100,000$41/sqft |
Source: Public Record Report a problem | ||
Public tax history
| Year | Property taxes | Tax assessment |
|---|---|---|
| 2025 | $2,702 -17.9% | $95,750 -5.7% |
| 2024 | $3,291 +0.9% | $101,560 +171.2% |
| 2023 | $3,260 -26.9% | $37,455 -33.4% |
| 2022 | $4,462 +26.8% | $56,260 +12.6% |
| 2021 | $3,519 +199% | $49,960 +36.7% |
| 2020 | $1,177 +3.4% | $36,560 +175.7% |
| 2019 | $1,138 | $13,260 -29.4% |
| 2017 | $1,138 | $18,791 |
Find assessor info on the county website
Neighborhood: 85085
Nearby homes
- $392,0003 bd2 ba2.6k sqft1307 E Tumbleweed Dr, Phoenix, AZ 85085Off Market
- $1,083,000-- bd3 ba2.6k sqft1307 E Tumbleweed Dr, Phoenix, AZ 85085Off Market
- $708,900-- bd2 ba1.8k sqft34318 N 14th St, Phoenix, AZ 85085Off Market
- $869,7003 bd3 ba2.6k sqft1235 E Tumbleweed Dr, Phoenix, AZ 85085Off Market
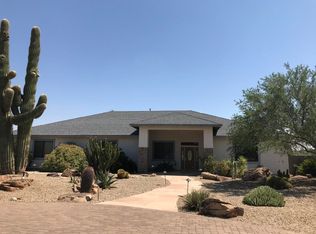
- $1,992,700-- bd4 ba4.2k sqft1316 E Tumbleweed Dr, Phoenix, AZ 85085Off Market
- $1,046,4004 bd3 ba3.2k sqft1232 E Tumbleweed Dr, Phoenix, AZ 85085Off Market
- $242,100-- bd-- ba-- sqft1232 E Tumbleweed Dr, Phoenix, AZ 85085Off Market
- $1,155,000-- bd3 ba3k sqft1315 E Tumbleweed Dr, Phoenix, AZ 85085Sold
Nearby schools
GreatSchools rating
- 6/10Desert Mountain SchoolGrades: PK-8Distance: 1.8 mi
- 10/10Boulder Creek High SchoolGrades: 7-12Distance: 6.2 mi
Schools provided by the listing agent
- Elementary: Desert Mountain Elementary
- Middle: Desert Mountain School
- High: Boulder Creek Elementary - Mesa
- District: Deer Valley Unified District
Source: ARMLS. This data may not be complete. We recommend contacting the local school district to confirm school assignments for this home.
Get a cash offer in 3 minutes
Find out how much your home could sell for in as little as 3 minutes with a no-obligation cash offer.
Estimated market value
$1,486,000
Get a cash offer in 3 minutes
Find out how much your home could sell for in as little as 3 minutes with a no-obligation cash offer.
Estimated market value
$1,486,000
- Arizona
- Maricopa County
- Phoenix
- 85085
- 1308 E TUMBLEWEED Drive
Nearby cities
Nearby neighborhoods
Nearby zip codes
Other Phoenix Topics
