Located in the coveted Rossmoyne Historic District, this charming single story Spanish style home features a spectacular 72 ft x 50 ft flat rear yard. Built in 1927, the property offers ample ways to expand the home, add a pool & outdoor entertainment areas as well as enlarge the detached garage for a potential ADU. The home includes architectural plans for enlarging the primary bedroom suite and adding a new family room. The current owners have lovingly restored the home and pride of ownership is seen in every room. The living room features a stunning Batchelder Tile fireplace and wood beamed ceiling. The large, bright formal dining room opens to an eat-in kitchen with wood cabinetry and granite counters. Off the kitchen is the laundry room with a pantry closet and an exterior door to rear yard. The primary bedroom has a stunning en- suite bathroom and its own exterior door. Two additional bedrooms flank the hallway and share an equally stunning remodeled bathroom. Both bathrooms feature Caesarstone counters, designer tile & fixtures and custom vanities. Home improvements by current owners include complete replacement wood windows with pull down screens by Lincoln Windows, new sewer line, 220 amp electrical panel, air conditioning unit and recessed lighting,. The exterior renovation includes sandblasting then a smooth stucco finish and paint for the home and property walls. Surrounded by lovely mountain views, the property backs up to the Glendale Wash. Close to the neighborhood's favorite Nibley Park complete with a children's playground and tennis courts. Convenient location to the 2 freeway, DTLA, Pasadena, La Canada and the studios. Award winning Glendale schools with dual & bilingual language programs. Nearby to the Americana shops & restaurants and blocks from Trader Joes, Whole Foods and Fish King.
Sold for $1,553,000
Street View
Listed by: eXp Realty of California Inc • Leanne Reynolds • Contact: 888-584-9427
Bought with: Keller Williams Beverly Hills
$1,553,000
1308 Ethel St, Glendale, CA 91207
3beds
1,594sqft
Single Family Residence
Built in 1927
7,236 Square Feet Lot
$1,646,500 Zestimate®
$974/sqft
$5,235 Estimated rent
Home value
$1,646,500
$1.56M - $1.75M
$5,235/mo
Zestimate® history
Owner options
List your home for rent
$5,235/mo
Rent Zestimate®
Find your next renter with Zillow Rental Manager. Plus, with online applications, you can quickly screen prospective tenants – for free.
$5,235/mo
Rent Zestimate®
Refinance and save
$9,830/mo
Est. payment
Refinancing to a lower rate could help reduce your monthly payments and save thousands over the life of the loan.
$9,830/mo
Est. payment
Explore your selling options
Work with a Zillow partner agent
Leverage their expertise and Zillow's premium Showcase listings to get your home seen by more buyers.
Get startedList with your own agent
Get your home in front of millions of buyers by listing it on Zillow.
Learn how to do itSell it yourself
Take full control of how buyers see your home on Zillow by listing For Sale by Owner (FSBO).
List your homeWhat's special
Caesarstone countersAir conditioning unitRecessed lightingLovely mountain viewsDesigner tileWhole foodsWood beamed ceiling
Zillow last checked:
Listing updated:
Listed by:
Leanne Reynolds DRE #01423890 888-584-9427,
eXp Realty of California Inc
Bought with:
Aaron Bernbach, DRE #02038896
Keller Williams Beverly Hills
Source: CRMLS,MLS#: GD23163396 Originating MLS: California Regional MLS
Originating MLS: California Regional MLSFacts & features
Interior
Bedrooms & bathrooms
- Bedrooms: 3
- Bathrooms: 2
- 3/4 bathrooms: 2
- Main level bathrooms: 2
- Main level bedrooms: 3
Rooms
- Room types: Kitchen, Living Room, Dining Room
Bathroom
- Features: Dual Sinks, Separate Shower, Upgraded
Kitchen
- Features: Granite Counters, Updated Kitchen
Heating
- Central
Cooling
- Central Air
Appliances
- Included: Gas Range
- Laundry: Laundry Room
Features
- Breakfast Bar, Separate/Formal Dining Room
- Windows: Insulated Windows, Screens
- Has fireplace: Yes
- Fireplace features: Decorative, Living Room
- Common walls with other units/homes: No Common Walls
Interior area
- Total interior livable area: 1,594 sqft
Property
Parking
- Total spaces: 2
- Parking features: Door-Single, Driveway, Garage
- Garage spaces: 2
Features
- Levels: One
- Stories: 1
- Entry location: Main
- Pool features: None
- Spa features: None
- Fencing: Stucco Wall
- Has view: Yes
- View description: Mountain(s)
Lot
- Size: 7,236 Square Feet
- Features: Back Yard, Lawn, Landscaped, Level, Near Park, Street Level
Details
- Parcel number: 5650035022
- Zoning: GLR1YY
- Special conditions: Standard
Construction
Type & style
- Home type: SingleFamily
- Architectural style: Spanish
- Property subtype: Single Family Residence
Materials
- Stucco
- Foundation: Raised
- Roof: Composition,Tile
Condition
- Updated/Remodeled
- New construction: No
- Year built: 1927
Utilities & green energy
- Electric: 220 Volts
- Sewer: Sewer Tap Paid
- Water: Public
- Utilities for property: Electricity Connected, Natural Gas Connected, Sewer Connected
Community & HOA
Community
- Features: Curbs, Street Lights, Sidewalks, Park
- Security: Carbon Monoxide Detector(s), Fire Detection System, Smoke Detector(s)
Location
- Region: Glendale
Financial & listing details
- Price per square foot: $974/sqft
- Tax assessed value: $1,584,060
- Annual tax amount: $17,437
- Date on market: 9/1/2023
- Cumulative days on market: 4 days
- Listing terms: Cash,Cash to New Loan
- Exclusions: Washer & Dryer
Price history
| Date | Event | Price |
|---|---|---|
| 10/3/2023 | Sold | $1,553,000+8.2%$974/sqft |
Source:  CRMLS #GD23163396 Report a problem CRMLS #GD23163396 Report a problem | ||
| 9/26/2023 | Pending sale | $1,435,000$900/sqft |
Source: CRMLS #GD23163396 Report a problem | ||
| 9/7/2023 | Contingent | $1,435,000$900/sqft |
Source: CRMLS #GD23163396 Report a problem | ||
| 9/1/2023 | Listed for sale | $1,435,000+90.8%$900/sqft |
Source: CRMLS #GD23163396 Report a problem | ||
| 10/29/2014 | Sold | $752,000+20.3%$472/sqft |
Source: Public Record Report a problem | ||
| 6/18/2014 | Sold | $625,000$392/sqft |
Source: Public Record Report a problem | ||
Public tax history
| Year | Property taxes | Tax assessment |
|---|---|---|
| 2025 | $17,437 +2.1% | $1,584,060 +2% |
| 2024 | $17,083 +79% | $1,553,000 +78.8% |
| 2023 | $9,542 +1.8% | $868,687 +2% |
| 2022 | $9,374 +1.8% | $851,655 +2% |
| 2021 | $9,212 +1.5% | $834,957 +1% |
| 2020 | $9,079 | $826,396 +2% |
| 2019 | $9,079 +4.3% | $810,193 +2% |
| 2018 | $8,708 | $794,308 +2% |
| 2017 | $8,708 +1.6% | $778,735 +2% |
| 2016 | $8,572 +3.2% | $763,467 +1.5% |
| 2015 | $8,309 +976.8% | $752,000 +1050.7% |
| 2014 | $772 | $65,350 +2.5% |
| 2012 | -- | $63,781 +2% |
| 2011 | -- | $62,531 +0.8% |
| 2010 | -- | $62,065 -0.2% |
| 2009 | -- | $62,213 +2% |
| 2008 | -- | $60,994 +2% |
| 2007 | -- | $59,799 +2% |
| 2006 | -- | $58,627 |
| 2005 | -- | $58,627 +4% |
| 2004 | -- | $56,352 +1.9% |
| 2003 | -- | $55,320 +2% |
| 2002 | -- | $54,236 +4% |
| 2000 | -- | $52,132 |
Find assessor info on the county website
Neighborhood: Rossmoyne
Nearby homes
- $2,179,4006 bd3 ba3.2k sqft1312 Ethel St, Glendale, CA 91207Off Market
- $1,138,7002 bd1 ba1.2k sqft1304 Ethel St, Glendale, CA 91207Off Market
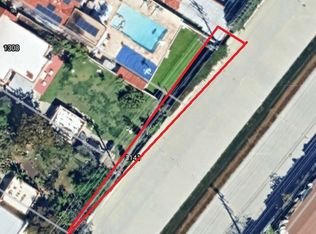
- $25,0001,200 Square Feet0 Ethel St, Glendale, CA 91207Lot/Land
- $1,473,2003 bd2 ba1.5k sqft1316 Ethel St, Glendale, CA 91207Off Market
- $1,259,7002 bd1 ba1.2k sqft1300 Ethel St, Glendale, CA 91207Off Market
- $2,149,0003 bd2 ba2.5k sqft1320 Ethel St, Glendale, CA 91207Off Market
- $1,536,6003 bd2 ba1.5k sqft1262 Ethel St, Glendale, CA 91207Off Market
- $1,612,0003 bd2 ba1.8k sqft1311 Ethel St, Glendale, CA 91207Off Market
Nearby schools
GreatSchools rating
- 6/10R. D. White Elementary SchoolGrades: K-5Distance: 0.9 mi
- 8/10Woodrow Wilson Middle SchoolGrades: 6-8Distance: 0.5 mi
- 6/10Glendale High SchoolGrades: 9-12Distance: 1.3 mi
Get a cash offer in 3 minutes
Find out how much your home could sell for in as little as 3 minutes with a no-obligation cash offer.
Estimated market value
$1,646,500
Get a cash offer in 3 minutes
Find out how much your home could sell for in as little as 3 minutes with a no-obligation cash offer.
Estimated market value
$1,646,500
- California
- Los Angeles County
- Glendale
- 91207
- Rossmoyne
- 1308 Ethel St
Nearby cities
Nearby neighborhoods
Nearby zip codes
Other Glendale Topics
