Welcome to our gorgeous move in ready home! This 5 bedroom home has fresh, neutral paint throughout. The 2022 upgraded carpets have been deep cleaned. Beautiful curb appeal with mature landscaping and a deep, rocking chair front porch. Open floor plan with lots of natural light. Private office with french doors. Main floor guest bedroom next to a full bathroom. A sun filled breakfast area overlooks a peaceful fenced backyard.
Enjoy the eat in kitchen with brand new quartz countertops, a large island and walk in pantry. Lots of cabinet and counter space. Private master retreat has a huge bathroom with a soaking tub, 2 walk in closets and a cozy sitting room. Large 2nd floor laundry room with cabinets and window. Solar Panels on roof. Front entry garage with plenty of storage! Convenient to Durham, Duke hospital, Duke University, Durham VA, Chapel Hill, Cary, Apex and Raleigh. Minutes from dining, shopping, entertainment, parks, trails, including the American Tobacco Trail. Miles of sidewalks connect you to the community-starting right out the front door! Neighborhood puts on regular social events like Food Truck Fridays, etc. Google Fiber, AT&T Fiber & Spectrum available
Sold for $811,000
$811,000
1308 Fenwick Pkwy, Durham, NC 27713
5beds
3,820sqft
Single Family Residence
Built in 2009
0.25 Acres Lot
$789,300 Zestimate®
$212/sqft
$3,055 Estimated rent
Home value
$789,300
$742,000 - $845,000
$3,055/mo
Zestimate® history
Owner options
List your home for rent
$3,055/mo
Rent Zestimate®
Find your next renter with Zillow Rental Manager. Plus, with online applications, you can quickly screen prospective tenants – for free.
$3,055/mo
Rent Zestimate®
Refinance and save
$5,470/mo
Est. payment
Refinancing to a lower rate could help reduce your monthly payments and save thousands over the life of the loan.
$5,470/mo
Est. payment
Explore your selling options
Work with a Zillow partner agent
Leverage their expertise and Zillow's premium Showcase listings to get your home seen by more buyers.
Get startedList with your own agent
Get your home in front of millions of buyers by listing it on Zillow.
Learn how to do itSell it yourself
Take full control of how buyers see your home on Zillow by listing For Sale by Owner (FSBO).
List your homeWhat's special
Rocking chair front porchLots of natural lightFresh neutral paintPrivate master retreatWalk in pantrySun filled breakfast areaOpen floor plan
Zillow last checked:
Listing updated:
Listed by:
Kim Kochis 919-624-7841,
Fathom Realty NC
Bought with:
Janet Tsz Ki Lee, 334249
Compass -- Cary
Source: Doorify MLS,MLS#: 10067891
Facts & features
Interior
Bedrooms & bathrooms
- Bedrooms: 5
- Bathrooms: 3
- Full bathrooms: 3
- Main level bathrooms: 1
Primary bedroom
- Level: Second
- Area: 238.07 Square Feet
- Dimensions: 17.9 x 13.3
Bedroom 2
- Level: Second
- Area: 217.8 Square Feet
- Dimensions: 16.5 x 13.2
Bedroom 3
- Level: Second
- Area: 130.8 Square Feet
- Dimensions: 10.9 x 12
Bedroom 4
- Level: Second
- Area: 147.32 Square Feet
- Dimensions: 12.7 x 11.6
Bedroom 5
- Level: Main
- Area: 152.95 Square Feet
- Dimensions: 13.3 x 11.5
Breakfast room
- Level: Main
- Area: 217.74 Square Feet
- Dimensions: 19.1 x 11.4
Dining room
- Level: Main
- Area: 181.35 Square Feet
- Dimensions: 15.5 x 11.7
Family room
- Level: Main
- Area: 356.4 Square Feet
- Dimensions: 19.8 x 18
Kitchen
- Level: Main
- Area: 332.34 Square Feet
- Dimensions: 19.1 x 17.4
Media room
- Level: Second
- Area: 354.42 Square Feet
- Dimensions: 19.8 x 17.9
Office
- Level: Main
- Area: 192.85 Square Feet
- Dimensions: 14.5 x 13.3
Other
- Level: Second
- Area: 133.28 Square Feet
- Dimensions: 11.9 x 11.2
Heating
- Central, ENERGY STAR Qualified Equipment, Exhaust Fan, Fireplace(s), Natural Gas
Cooling
- Attic Fan, Central Air, Ceiling Fan(s), Dual, Electric, ENERGY STAR Qualified Equipment, Gas, Humidity Control, Other
Appliances
- Included: Built-In Gas Range, Dryer, Disposal, Double Oven, Dishwasher, ENERGY STAR Qualified Appliances, ENERGY STAR Qualified Dishwasher, ENERGY STAR Qualified Refrigerator, Gas Water Heater, Humidifier, Ice Maker, Plumbed For Ice Maker, ENERGY STAR Qualified Water Heater, Refrigerator, Self Cleaning Oven, Vented Exhaust Fan, Washer/Dryer, Water Purifier, Water Purifier Owned, Water Softener Owned
- Laundry: Electric Dryer Hookup, Laundry Room, Upper Level, Washer Hookup
Features
- Ceiling Fan(s), Chandelier, Double Vanity, Entrance Foyer, His and Hers Closets, Kitchen Island, Open Floorplan, Pantry, Smart Thermostat, Soaking Tub, Sound System, Tray Ceiling(s), Solar Tube(s), Walk-In Closet(s), Wired for Data, Wired for Sound, Second Primary Bedroom, Shower Only, Bathtub/Shower Combination, Walk-In Shower, Water Closet, Bathtub Only, Quartz Counters
- Flooring: Carpet, Hardwood, Linoleum, Wood
- Doors: ENERGY STAR Qualified Doors, French Doors, Sliding Doors
- Windows: Blinds, Drapes, Double Pane Windows, Display Window(s), Screens, Shutters
- Basement: Crawl Space,Dirt Floor,Exterior Entry
- Number of fireplaces: 1
- Fireplace features: Blower Fan, Gas, Glass Doors, Gas Log, Gas Starter, Living Room
Interior area
- Total structure area: 3,820
- Total interior livable area: 3,820 sqft
- Finished area above ground: 3,820
- Finished area below ground: 0
Property
Parking
- Total spaces: 4
- Parking features: Attached, Concrete, Driveway, Garage Faces Front, Garage, Garage Door Opener, Inside Entrance, Private
- Garage spaces: 2
- Uncovered spaces: 2
Features
- Levels: Two
- Stories: 2
- Patio & porch: Covered, Front Porch, Patio, Rear Porch, Screened
- Exterior features: Garden, Lighting, Private Entrance, Private Yard, Storage, Fenced Yard
- Pool features: None
- Spa features: None
- Fencing: Back Yard,Fenced,Gate,Partial,Wood
- Has view: Yes
- View description: Neighborhood
Lot
- Size: 0.25 Acres
- Features: Back Yard, Front Yard, Landscaped
- Residential vegetation: Grassed
Details
- Additional structures: Shed(s)
- Parcel number: 207641
- Other equipment: None
Construction
Type & style
- Home type: SingleFamily
- Architectural style: Craftsman
- Property subtype: Single Family Residence
Materials
- Attic/Crawl Hatchway(s) Insulated, Batts Insulation, Blown-In Insulation, Vinyl Siding
- Foundation: Block, Brick/Mortar, Combination
- Roof: Architectural Shingle
Condition
- Updated/Remodeled
- New construction: No
- Year built: 2009
Details
- Builder model: Bainbridge II Grand
Utilities & green energy
- Sewer: Public Sewer
- Water: Public
- Utilities for property: Cable Available, Electricity Connected, Natural Gas Connected, Phone Connected, Sewer Connected, Water Connected
Green energy
- Energy efficient items: Thermostat
- Energy generation: Solar
Community & HOA
Community
- Features: None
- Security: 24 Hour Security, Carbon Monoxide Detector(s), Closed Circuit Camera(s), Fire Alarm, Secured Garage/Parking, Panic Alarm, Smoke Detector(s), Security Service, Security System Owned
- Subdivision: Southampton
HOA
- Has HOA: Yes
- Amenities included: Maintenance Grounds
- Services included: Maintenance Grounds
- HOA fee: $240 semi-annually
- HOA name: Southampton
- HOA phone: 412-818-9097
Location
- Region: Durham
Financial & listing details
- Price per square foot: $212/sqft
- Tax assessed value: $428,040
- Annual tax amount: $5,970
- Date on market: 12/20/2024
- Listing agreement: Exclusive Right To Sell
- Listing terms: Cash,Conventional
- Road surface type: Asphalt
Price history
| Date | Event | Price |
|---|---|---|
| 2/26/2025 | Sold | $811,000-1.7%$212/sqft |
Source:  Doorify MLS #10067891 Report a problem Doorify MLS #10067891 Report a problem | ||
| 1/10/2025 | Pending sale | $825,000$216/sqft |
Source: Doorify MLS #10067891 Report a problem | ||
| 12/20/2024 | Listed for sale | $825,000+119.4%$216/sqft |
Source: Doorify MLS #10067891 Report a problem | ||
| 7/8/2009 | Sold | $376,000$98/sqft |
Source: Public Record Report a problem | ||
Public tax history
| Year | Property taxes | Tax assessment |
|---|---|---|
| 2025 | $7,857 +31.6% | $792,585 +85.2% |
| 2024 | $5,971 +6.5% | $428,040 |
| 2023 | $5,607 +2.3% | $428,040 |
| 2022 | $5,478 +0.5% | $428,040 |
| 2021 | $5,453 +10.6% | $428,040 +8% |
| 2020 | $4,929 | $396,236 |
| 2019 | $4,929 | $396,236 +7.1% |
| 2018 | $4,929 -1.1% | $370,005 |
| 2017 | $4,982 +3.5% | $370,005 |
| 2016 | $4,814 | $370,005 -12.3% |
| 2015 | $4,814 -17.5% | $421,758 |
| 2014 | $5,838 | $421,758 |
| 2013 | -- | $421,758 |
| 2012 | -- | $421,758 |
| 2011 | $5,497 +0.4% | $421,758 |
| 2010 | $5,474 +517.7% | $421,758 +494% |
| 2009 | $886 | $71,000 |
| 2008 | $886 | $71,000 |
Find assessor info on the county website
Neighborhood: Southampton
Nearby homes
- $668,8004 bd2 ba3.4k sqft1310 Fenwick Pkwy, Durham, NC 27713Off Market
- $592,2004 bd3 ba2.6k sqft1306 Fenwick Pkwy, Durham, NC 27713Off Market
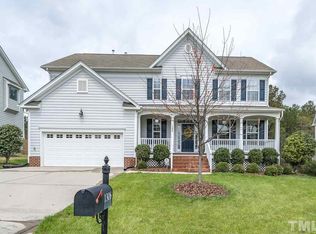
- $798,6005 bd4 ba4k sqft1304 Fenwick Pkwy, Durham, NC 27713Off Market

- $772,8006 bd3 ba3.6k sqft1400 Fenwick Pkwy, Durham, NC 27713Off Market
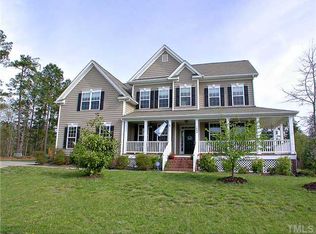
- $749,6004 bd3 ba3.7k sqft1309 Fenwick Pkwy, Durham, NC 27713Off Market
- $615,7005 bd3 ba2.7k sqft1307 Fenwick Pkwy, Durham, NC 27713Off Market
- $667,5004 bd3 ba2.7k sqft1305 Fenwick Pkwy, Durham, NC 27713Sold
- $700,9004 bd2 ba3.1k sqft1302 Fenwick Pkwy, Durham, NC 27713Off Market
Nearby schools
GreatSchools rating
- 9/10Lyons Farm ElementaryGrades: PK-5Distance: 0.8 mi
- 2/10Lowe's Grove MiddleGrades: 6-8Distance: 2.8 mi
- 2/10Hillside HighGrades: 9-12Distance: 5.2 mi
Schools provided by the listing agent
- Elementary: Durham - Creekside Elementary
- Middle: Durham - Lowes Grove Middle
- High: Durham - Charles E Jordan Sr High School
Source: Doorify MLS. This data may not be complete. We recommend contacting the local school district to confirm school assignments for this home.
Get a cash offer in 3 minutes
Find out how much your home could sell for in as little as 3 minutes with a no-obligation cash offer.
Estimated market value
$789,300
Get a cash offer in 3 minutes
Find out how much your home could sell for in as little as 3 minutes with a no-obligation cash offer.
Estimated market value
$789,300
- North Carolina
- Durham County
- Durham
- 27713
- Southampton
- 1308 Fenwick Pkwy
