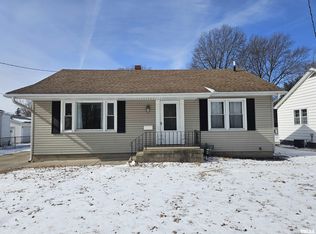
This charming & well-maintained 2+ bedroom, 2 bath home is centrally located on desirable Florence Avenue! The charming entry foyer features updated entry doors, flooring & paint. Open concept entry, living room & formal dining room. The oversized eat-in kitchen features ample cabinet space and has many updated features. Convenient mud room with additional storage. Upstairs you will find two nice sized bedrooms with large walk-in closets. The large landing could be a possible 3rd bedroom or study. The upstairs is completed by the spacious bathroom with recently updated bath surround. In the basement you will find a large finished family room with adjacent laundry room and second bath. Situated on a manicured & deep lot is the 24'x26' detached garage & convenient yard shed. Updates over the years include windows, roof on home, garage & shed (apx. 2018), water heater, sidewalk and more. Call today to schedule your appointment to see this well loved home!
Sold for $114,900
$114,900
1308 Florence Ave, Galesburg, IL 61401
2beds
1,529sqft
Single Family Residence, Residential
Built in 1930
7,516 Square Feet Lot
$131,400 Zestimate®
$75/sqft
$1,161 Estimated rent
Home value
$131,400
$122,000 - $142,000
$1,161/mo
Zestimate® history
Owner options
List your home for rent
$1,161/mo
Rent Zestimate®
Find your next renter with Zillow Rental Manager. Plus, with online applications, you can quickly screen prospective tenants – for free.
$1,161/mo
Rent Zestimate®
Refinance and save
$672/mo
Est. payment
Refinancing to a lower rate could help reduce your monthly payments and save thousands over the life of the loan.
$672/mo
Est. payment
Explore your selling options
Work with a Zillow partner agent
Leverage their expertise and Zillow's premium Showcase listings to get your home seen by more buyers.
Get startedList with your own agent
Get your home in front of millions of buyers by listing it on Zillow.
Learn how to do itSell it yourself
Take full control of how buyers see your home on Zillow by listing For Sale by Owner (FSBO).
List your homeWhat's special
Large finished family roomLarge walk-in closetsSpacious bathroomAdjacent laundry roomFormal dining roomOversized eat-in kitchenOpen concept entry
Zillow last checked:
Listing updated:
Listed by:
Cassie J Causey Office:309-343-6121,
CENTURY 21 Tucker Swanson
Bought with:
Katrina Boys, 471018963
CENTURY 21 Tucker Swanson
Source: RMLS Alliance as distributed by MLS GRID,MLS#: CA1023402 Originating MLS: Capital Area Association of Realtors
Originating MLS: Capital Area Association of Realtors
Facts & features
Interior
Bedrooms & bathrooms
- Bedrooms: 2
- Bathrooms: 2
- Full bathrooms: 2
Bedroom 1
- Level: Upper
- Dimensions: 9ft 4in x 12ft 4in
Bedroom 2
- Level: Upper
- Dimensions: 10ft 0in x 11ft 8in
Other
- Level: Main
- Dimensions: 15ft 0in x 11ft 3in
Other
- Area: 404
Additional room
- Description: Upstairs Landing
- Level: Upper
- Dimensions: 8ft 1in x 11ft 4in
Additional room 2
- Description: Entry
- Level: Main
- Dimensions: 10ft 3in x 10ft 0in
Kitchen
- Level: Main
- Dimensions: 11ft 6in x 14ft 9in
Laundry
- Level: Basement
Living room
- Level: Main
- Dimensions: 12ft 1in x 13ft 0in
Main level
- Area: 750
Upper level
- Area: 375
Heating
- Forced Air
Cooling
- Central Air
Appliances
- Included: Disposal, Range, Refrigerator, Washer, Dryer, Gas Water Heater
Features
- Ceiling Fan(s)
- Windows: Replacement Windows
- Basement: Full,Partially Finished
Interior area
- Total structure area: 1,125
- Total interior livable area: 1,529 sqft
Property
Parking
- Total spaces: 2
- Parking features: Detached, Paved, Garage Faces Side
- Attached garage spaces: 2
- Details: Number Of Garage Remotes: 2
Features
- Patio & porch: Porch
Lot
- Size: 7,516 Square Feet
- Dimensions: 39.6 x 189.8
- Features: Corner Lot
Details
- Additional structures: Shed(s)
- Parcel number: 9902379016
Construction
Type & style
- Home type: SingleFamily
- Property subtype: Single Family Residence, Residential
Materials
- Brick
- Foundation: Brick/Mortar
- Roof: Shingle
Condition
- New construction: No
- Year built: 1930
Utilities & green energy
- Sewer: Public Sewer
- Water: Public
Community & HOA
Community
- Subdivision: None
Location
- Region: Galesburg
Financial & listing details
- Price per square foot: $75/sqft
- Tax assessed value: $91,950
- Annual tax amount: $925
- Date on market: 7/13/2023
- Cumulative days on market: 5 days
Price history
| Date | Event | Price |
|---|---|---|
| 8/28/2023 | Sold | $114,900-8%$75/sqft |
Source:  RMLS Alliance as distributed by MLS GRID #CA1023402 Report a problem RMLS Alliance as distributed by MLS GRID #CA1023402 Report a problem | ||
| 7/18/2023 | Contingent | $124,900$82/sqft |
Source: RMLS Alliance as distributed by MLS GRID #CA1023402 Report a problem | ||
| 7/13/2023 | Listed for sale | $124,900$82/sqft |
Source: RMLS Alliance as distributed by MLS GRID #CA1023402 Report a problem | ||
Public tax history
| Year | Property taxes | Tax assessment |
|---|---|---|
| 2024 | $2,287 +141.4% | $30,650 +3.3% |
| 2023 | $948 +2.3% | $29,670 +26.4% |
| 2022 | $926 -2.6% | $23,480 +6% |
| 2021 | $951 -1.6% | $22,150 |
| 2020 | $966 -0.8% | $22,150 +2% |
| 2019 | $974 +0.3% | $21,710 |
| 2018 | $971 -27.6% | $21,710 +3% |
| 2017 | $1,341 | $21,080 +1.5% |
| 2015 | $1,341 | $20,770 -1% |
| 2013 | $1,341 | $20,980 |
| 2012 | -- | $20,980 -0.6% |
| 2011 | -- | $21,110 -1.5% |
| 2010 | -- | $21,430 +3% |
| 2009 | -- | $20,800 +3% |
| 2008 | -- | $20,190 |
Find assessor info on the county website
Neighborhood: 61401
Nearby homes
- $75,500-- bd1 ba748 sqft1316 Florence Ave, Galesburg, IL 61401Off Market
- $145,9004 bd2 ba1.4k sqft1328 Florence Ave, Galesburg, IL 61401Sold
- $75,000-- bd1 ba832 sqft1284 Florence Ave, Galesburg, IL 61401Off Market
- $99,4002 bd2 ba988 sqft1274 Florence Ave, Galesburg, IL 61401Off Market

- $81,700-- bd1 ba840 sqft1340 Florence Ave, Galesburg, IL 61401Off Market
- $91,9003 bd2 ba1.2k sqft724 Fifer St, Galesburg, IL 61401Off Market
- $72,800-- bd1 ba825 sqft1264 Florence Ave, Galesburg, IL 61401Off Market
- $111,5004 bd2 ba1.1k sqft1305 Beecher Ave, Galesburg, IL 61401Off Market
Nearby schools
GreatSchools rating
- 4/10Silas Willard Elementary SchoolGrades: K-4Distance: 0.2 mi
- 4/10Churchill Jr High SchoolGrades: 7-8Distance: 1.6 mi
- 1/10Galesburg High SchoolGrades: 9-12Distance: 1.6 mi
Schools provided by the listing agent
- High: Galesburg
Source: RMLS Alliance as distributed by MLS GRID. This data may not be complete. We recommend contacting the local school district to confirm school assignments for this home.


Get pre-qualified for a loan
At Zillow Home Loans, we can pre-qualify you in as little as 5 minutes with no impact to your credit score.An equal housing lender. NMLS #10287.
- Illinois
- Knox County
- Galesburg
- 61401
- 1308 Florence Ave
Nearby cities
Nearby zip codes
Other Galesburg Topics
