Recently remodeled open concept one-story home blocks away from the Historic District of McKinney. Home had a complete overhaul in 2008 and brought up to modern build qualities, and more recently remodeled to current look and updates. Enjoy watching sunsets on the covered west facing front porch. Walking into the home you will see engineered hardwood floors, crown molding, decorative chandelier with dining area, and large updated kitchen. The kitchen offers stainless appliances, replaced in 2021, large kitchen island for storage and cooking, and open to the living and dining areas. Primary bedroom offers good natural light, with barn door into the remodeled bathroom with dual vanities, walk in shower, and primary closet. Secondary bedrooms are split from primary. Large driveway leading to carport, which can also be used as a covered outdoor living space. The large driveway allows for parking of multiple vehicles, large vehicles, or recreational vehicles. AC and WH replaced 2022.
Sold
Price Unknown
1308 Florence St, McKinney, TX 75069
3beds
1,632sqft
Single Family Residence
Built in 1931
7,840 Square Feet Lot
$426,800 Zestimate®
$--/sqft
$2,526 Estimated rent
Home value
$426,800
$401,000 - $457,000
$2,526/mo
Zestimate® history
Owner options
List your home for rent
$2,526/mo
Rent Zestimate®
Find your next renter with Zillow Rental Manager. Plus, with online applications, you can quickly screen prospective tenants – for free.
$2,526/mo
Rent Zestimate®
Refinance and save
Refinancing to a lower rate could help reduce your monthly payments and save thousands over the life of the loan.
Explore your selling options
Work with a Zillow partner agent
Leverage their expertise and Zillow's premium Showcase listings to get your home seen by more buyers.
Get startedList with your own agent
Get your home in front of millions of buyers by listing it on Zillow.
Learn how to do itSell it yourself
Take full control of how buyers see your home on Zillow by listing For Sale by Owner (FSBO).
List your homeWhat's special
Dining areaBarn doorWalk in showerLarge vehiclesDecorative chandelierRemodeled bathroomCrown molding
Zillow last checked:
Listing updated:
Listed by:
Travis Book 0626366 972-747-5100,
Keller Williams Realty Allen 972-747-5100
Bought with:
Kimberly Uselton
Keller Williams North Country
Source: NTREIS,MLS#: 20501518
Facts & features
Interior
Bedrooms & bathrooms
- Bedrooms: 3
- Bathrooms: 2
- Full bathrooms: 2
Primary bedroom
- Level: First
- Dimensions: 13 x 13
Bedroom
- Level: First
- Dimensions: 11 x 13
Bedroom
- Level: First
- Dimensions: 10 x 13
Kitchen
- Level: First
- Dimensions: 18 x 15
Living room
- Level: First
- Dimensions: 15 x 17
Heating
- Central, Natural Gas
Cooling
- Central Air, Electric
Appliances
- Included: Dishwasher, Gas Cooktop, Gas Oven, Gas Water Heater, Microwave
- Laundry: Laundry in Utility Room
Features
- Granite Counters, High Speed Internet, Kitchen Island, Open Floorplan
- Flooring: Tile, Wood
- Has basement: No
- Has fireplace: No
Interior area
- Total interior livable area: 1,632 sqft
Property
Parking
- Total spaces: 2
- Parking features: Carport
- Carport spaces: 2
Features
- Levels: One
- Stories: 1
- Patio & porch: Covered
- Pool features: None
- Fencing: Wood
Lot
- Size: 7,840 Square Feet
- Features: Interior Lot
Details
- Additional structures: Shed(s)
- Parcel number: R0875038038D1
Construction
Type & style
- Home type: SingleFamily
- Architectural style: Traditional,Detached
- Property subtype: Single Family Residence
Materials
- Wood Siding
- Foundation: Pillar/Post/Pier
- Roof: Composition
Condition
- Year built: 1931
Utilities & green energy
- Sewer: Public Sewer
- Water: Public
- Utilities for property: Electricity Available, Natural Gas Available, Sewer Available, Water Available
Community & HOA
Community
- Subdivision: H L Davis Add
HOA
- Has HOA: No
Location
- Region: Mckinney
Financial & listing details
- Tax assessed value: $412,390
- Annual tax amount: $5,178
- Date on market: 1/15/2024
- Cumulative days on market: 14 days
- Listing terms: Cash,Conventional,FHA,VA Loan
- Electric utility on property: Yes
Price history
| Date | Event | Price |
|---|---|---|
| 2/12/2024 | Sold | -- |
Source: NTREIS #20501518 Report a problem | ||
| 1/15/2024 | Listing removed | -- |
Source: NTREIS #20501518 Report a problem | ||
| 1/12/2024 | Contingent | $425,000$260/sqft |
Source: NTREIS #20501518 Report a problem | ||
| 12/29/2023 | Listed for sale | $425,000+83.2%$260/sqft |
Source: NTREIS #20501518 Report a problem | ||
| 5/13/2017 | Listing removed | $232,000$142/sqft |
Source: RE/MAX Select Homes #13503855 Report a problem | ||
| 4/19/2017 | Pending sale | $232,000$142/sqft |
Source: RE/MAX Select Homes #13503855 Report a problem | ||
| 3/18/2017 | Price change | $232,000-5.3%$142/sqft |
Source: RE/MAX Select Homes #13503855 Report a problem | ||
| 1/25/2017 | Price change | $245,000-2%$150/sqft |
Source: RE/MAX Select Homes #13503855 Report a problem | ||
| 12/14/2016 | Listed for sale | $250,000$153/sqft |
Source: RE/MAX Select Homes #13503855 Report a problem | ||
Public tax history
| Year | Property taxes | Tax assessment |
|---|---|---|
| 2025 | $7,205 +170.2% | $412,390 +29.3% |
| 2024 | $2,666 +0.5% | $318,960 +10% |
| 2023 | $2,653 -35.8% | $289,964 +10% |
| 2022 | $4,129 -1% | $263,604 +10% |
| 2021 | $4,171 -4.1% | $239,640 +0.3% |
| 2020 | $4,351 +0.1% | $238,929 +1.5% |
| 2019 | $4,344 +0.4% | $235,340 +5% |
| 2018 | $4,326 +87.1% | $224,096 +44.1% |
| 2017 | $2,312 | $155,535 +22% |
| 2016 | $2,312 +11.5% | $127,522 +17.7% |
| 2015 | $2,074 | $108,344 +19.2% |
| 2014 | $2,074 | $90,901 +7.1% |
| 2013 | -- | $84,845 +2.6% |
| 2012 | -- | $82,734 +5.5% |
| 2011 | -- | $78,401 -4.6% |
| 2010 | -- | $82,199 -11.3% |
| 2009 | -- | $92,698 +105.1% |
| 2008 | -- | $45,199 -1.3% |
| 2007 | -- | $45,791 -11.7% |
| 2006 | -- | $51,872 +4.1% |
| 2005 | -- | $49,835 +54.9% |
| 2004 | -- | $32,176 |
| 2003 | -- | $32,176 -3.3% |
| 2002 | -- | $33,273 -2.1% |
| 2001 | -- | $34,000 +50.2% |
| 2000 | -- | $22,632 |
Find assessor info on the county website
Neighborhood: 75069
Nearby homes
- $337,9004 bd-- ba1.4k sqft1306 Florence St, McKinney, TX 75069Off Market
- $363,0004 bd2 ba1.8k sqft1310 Florence St, McKinney, TX 75069Off Market
- $298,0002 bd2 ba1.5k sqft1207 N College St, McKinney, TX 75069Pending
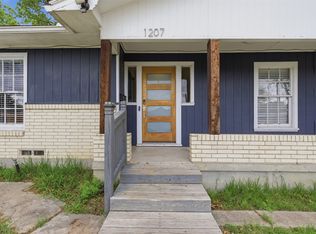
- $260,0002 bd1 ba885 sqft1203 N College St, McKinney, TX 75069Off Market

- $313,8003 bd2 ba1.3k sqft701 W Erwin Ave, McKinney, TX 75069Off Market
- $376,8003 bd1 ba1.4k sqft708 W Josephine St, McKinney, TX 75069Off Market
- $262,1002 bd1 ba1.2k sqft1307 Florence St, McKinney, TX 75069Off Market
- $289,4002 bd2 ba918 sqft1305 Florence St, McKinney, TX 75069Off Market
Nearby schools
GreatSchools rating
- 5/10Caldwell Elementary SchoolGrades: K-5Distance: 0.8 mi
- 9/10Faubion Middle SchoolGrades: 6-8Distance: 0.7 mi
- 7/10Mckinney Boyd High SchoolGrades: 9-12Distance: 3.3 mi
Schools provided by the listing agent
- Elementary: Caldwell
- Middle: Faubion
- High: Mckinney Boyd
- District: McKinney ISD
Source: NTREIS. This data may not be complete. We recommend contacting the local school district to confirm school assignments for this home.
Get a cash offer in 3 minutes
Find out how much your home could sell for in as little as 3 minutes with a no-obligation cash offer.
Estimated market value
$426,800
Get a cash offer in 3 minutes
Find out how much your home could sell for in as little as 3 minutes with a no-obligation cash offer.
Estimated market value
$426,800
- Texas
- Collin County
- McKinney
- 75069
- 1308 Florence St
Nearby cities
Nearby neighborhoods
Nearby zip codes
Other McKinney Topics
