Welcome to 1308 Fort Collins —an exceptional custom-built residence offering style, space, and thoughtful upgrades throughout. This 4-bedroom home features a warm and inviting open-concept layout with beautifully refinished stained concrete floors, a spacious formal dining room, and a stunning eat-in kitchen. Enjoy custom cabinetry, granite countertops, an oversized island with breakfast bar, stainless steel appliances, and double ovens—perfect for the home chef.
The large living area boasts a striking stone fireplace and an abundance of natural light from numerous windows, creating a bright and welcoming atmosphere. The oversized primary suite offers a peaceful retreat with a spa-like bathroom including dual vanities, a custom tiled walk-in shower, and a soaking tub for ultimate relaxation. An isolated bedroom with an adjacent full bath provides a private space for guests, extended stays, or the ideal home office setup. Recent updates include luxury vinyl plank flooring in secondary bedrooms and fresh interior paint throughout, making this home truly move-in ready. Step outside to your backyard oasis featuring a newly installed extended patio covering—perfect for entertaining, relaxing, or enjoying the seasons. The outdoor space also includes an extended slab, a charming garden area, and a like-new 8x12 Tuff Shed, ideal for storage or a workshop. A recently updated privacy fence adds both function and style. Ideally located off Chapel Road, you're minutes from schools, shopping, and dining. This meticulously maintained home is ready for its next chapter—schedule your showing today!
Sold
Price Unknown
1308 Fort Collins Dr, Woodway, TX 76712
4beds
2,125sqft
Single Family Residence
Built in 2008
0.27 Acres Lot
$429,500 Zestimate®
$--/sqft
$2,552 Estimated rent
Home value
$429,500
$399,000 - $464,000
$2,552/mo
Zestimate® history
Owner options
List your home for rent
$2,552/mo
Rent Zestimate®
Find your next renter with Zillow Rental Manager. Plus, with online applications, you can quickly screen prospective tenants – for free.
$2,552/mo
Rent Zestimate®
Refinance and save
Refinancing to a lower rate could help reduce your monthly payments and save thousands over the life of the loan.
Explore your selling options
Work with a Zillow partner agent
Leverage their expertise and Zillow's premium Showcase listings to get your home seen by more buyers.
Get startedList with your own agent
Get your home in front of millions of buyers by listing it on Zillow.
Learn how to do itSell it yourself
Take full control of how buyers see your home on Zillow by listing For Sale by Owner (FSBO).
List your homeWhat's special
Stone fireplacePrivacy fenceBackyard oasisFresh interior paintFormal dining roomStainless steel appliancesAbundance of natural light
Zillow last checked:
Listing updated:
Listed by:
Ashton Gustafson 0540858,
AG Real Estate & Associates 254-296-9100
Bought with:
Terri Nix
Brook Ashley Realtors
Source: NTREIS,MLS#: 20898014
Facts & features
Interior
Bedrooms & bathrooms
- Bedrooms: 4
- Bathrooms: 3
- Full bathrooms: 3
Primary bedroom
- Features: Ceiling Fan(s)
- Level: First
- Dimensions: 16 x 13
Living room
- Features: Ceiling Fan(s), Fireplace
- Dimensions: 17 x 17
Heating
- Electric
Appliances
- Included: Dishwasher, Electric Cooktop, Electric Oven, Disposal
- Laundry: Washer Hookup, Electric Dryer Hookup, Laundry in Utility Room
Features
- Granite Counters, Kitchen Island, Open Floorplan, Pantry
- Flooring: Concrete
- Has basement: No
- Number of fireplaces: 1
- Fireplace features: Living Room
Interior area
- Total interior livable area: 2,125 sqft
Property
Parking
- Total spaces: 2
- Parking features: Driveway
- Attached garage spaces: 2
- Has uncovered spaces: Yes
Features
- Levels: One
- Stories: 1
- Pool features: None
Lot
- Size: 0.27 Acres
Details
- Parcel number: 361500000093070
Construction
Type & style
- Home type: SingleFamily
- Architectural style: Detached
- Property subtype: Single Family Residence
Materials
- Brick, Rock, Stone
- Roof: Shingle
Condition
- Year built: 2008
Utilities & green energy
- Sewer: Public Sewer
- Water: Public
- Utilities for property: Sewer Available, Water Available
Community & HOA
Community
- Subdivision: Western Ridge Estate
HOA
- Has HOA: No
Location
- Region: Woodway
Financial & listing details
- Tax assessed value: $371,680
- Annual tax amount: $8,732
- Date on market: 4/9/2025
- Cumulative days on market: 71 days
Price history
| Date | Event | Price |
|---|---|---|
| 7/30/2025 | Sold | -- |
Source: NTREIS #20898014 Report a problem | ||
| 6/25/2025 | Pending sale | $449,900$212/sqft |
Source: NTREIS #20898014 Report a problem | ||
| 6/19/2025 | Contingent | $449,900$212/sqft |
Source: NTREIS #20898014 Report a problem | ||
| 4/9/2025 | Listed for sale | $449,900+44.7%$212/sqft |
Source: NTREIS #20898014 Report a problem | ||
| 10/6/2020 | Listing removed | $310,900$146/sqft |
Source: Nexthome Our Town #197126 Report a problem | ||
| 8/31/2020 | Pending sale | $310,900$146/sqft |
Source: NextHome Our Town #197126 Report a problem | ||
| 8/20/2020 | Listed for sale | $310,900+48.2%$146/sqft |
Source: Nexthome Our Town #197126 Report a problem | ||
| 3/26/2013 | Sold | -- |
Source: Agent Provided Report a problem | ||
| 1/13/2013 | Listed for sale | $209,800$99/sqft |
Source: RE/MAX CENTEX, REALTORS #149477 Report a problem | ||
Public tax history
| Year | Property taxes | Tax assessment |
|---|---|---|
| 2025 | $5,944 -14.7% | $371,680 -8.8% |
| 2024 | $6,966 +10.2% | $407,340 +9% |
| 2023 | $6,323 -7.4% | $373,564 +11.7% |
| 2022 | $6,828 +1.2% | $334,367 +10% |
| 2021 | $6,745 | $303,970 +6.7% |
| 2020 | -- | $284,780 +5.1% |
| 2019 | $6,309 | $271,000 +1.1% |
| 2018 | $6,309 +9.6% | $268,110 +12% |
| 2017 | $5,757 +9.7% | $239,370 +7.3% |
| 2016 | $5,250 | $223,160 |
| 2015 | $5,250 | $223,160 +5.1% |
| 2014 | $5,250 | $212,270 -0.5% |
| 2012 | -- | $213,264 +3.5% |
| 2011 | -- | $206,125 -3.7% |
| 2010 | -- | $214,070 +5.4% |
| 2009 | -- | $203,056 +712.2% |
| 2008 | -- | $25,000 +25% |
| 2007 | -- | $20,000 |
| 2006 | -- | $20,000 -20% |
| 2005 | -- | $25,000 |
Find assessor info on the county website
Neighborhood: West Waco
Nearby homes
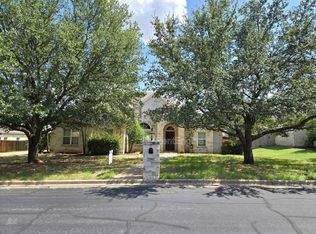
- $413,7004 bd3 ba2.4k sqft1304 Fort Collins Dr, Woodway, TX 76712Off Market
- $364,4004 bd2 ba2k sqft1312 Fort Collins Dr, Woodway, TX 76712Off Market
- $418,9004 bd3 ba2.4k sqft1309 Fort Collins Dr, Woodway, TX 76712Off Market

- $355,4004 bd2 ba1.9k sqft1316 Fort Collins Dr, Woodway, TX 76712Off Market
- $516,9004 bd4 ba3.1k sqft1300 Fort Collins Dr, Woodway, TX 76712Off Market
- $392,0004 bd3 ba2.2k sqft1305 Fort Collins Dr, Woodway, TX 76712Off Market
- $423,0004 bd3 ba2.4k sqft1313 Fort Collins Dr, Woodway, TX 76712Off Market
- $423,3004 bd3 ba2.4k sqft1317 Fort Collins Dr, Woodway, TX 76712Off Market
Nearby schools
GreatSchools rating
- 8/10Chapel Park ElementaryGrades: PK-5Distance: 0.2 mi
- 8/10River Valley Middle SchoolGrades: 6-8Distance: 5 mi
- 8/10Midway High SchoolGrades: 9-12Distance: 0.9 mi
Schools provided by the listing agent
- Elementary: Chapel Park
- Middle: Midway
- High: Midway
- District: Midway ISD
Source: NTREIS. This data may not be complete. We recommend contacting the local school district to confirm school assignments for this home.
- Texas
- McLennan County
- Woodway
- 76712
- West Waco
- 1308 Fort Collins Dr
Nearby cities
Nearby neighborhoods
Nearby zip codes
Other Woodway Topics
