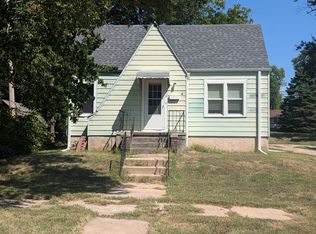
ONLINE ONLY AUCTION Ends 10/29/26 - View terms, register, and BID at bidschultis.com. Welcome to 1308 G Street in Fairbury, a home that offers more than meets the eye! The main floor features 2 bedrooms, a full bathroom and convenient main-floor laundry, plus an inviting open living and dining area with plenty of room to gather. The kitchen includes a cozy breakfast nook—perfect for morning coffee or casual meals. Downstairs, the full basement provides excellent storage and additional possibilities, including a finished bonus room ideal for an office, hobby room, playroom or non-conforming guest space. Outside, enjoy a fenced yard, attached garage and an additional detached carport for extra covered parking. With a functional floor plan, flexible bonus space and great outdoor amenities, 1308 G Street is ready for its next owner!
For sale
Price cut: $109.5K (9/30)
$1
1308 G St, Fairbury, NE 68352
2beds
1,112sqft
Single Family Residence
Built in 1950
6,098 Square Feet Lot
$-- Zestimate®
$--/sqft
$-- HOA
What's special
Fenced yardAttached garageConvenient main-floor laundry
- 49 days
- 359
- 15
Likely to sell faster than
Zillow last checked:
Listing updated:
Listed by:
Justin Schultis 402-300-1230,
Schultis & Son Inc
Source: GPRMLS,MLS#: 22624406
Facts & features
Interior
Bedrooms & bathrooms
- Bedrooms: 2
- Bathrooms: 1
- Full bathrooms: 1
- Main level bathrooms: 1
Primary bedroom
- Level: Main
Bedroom 2
- Level: Main
Basement
- Area: 1112
Heating
- Natural Gas, Forced Air
Cooling
- Central Air
Features
- Basement: Full,Partially Finished
- Has fireplace: No
Interior area
- Total structure area: 1,112
- Total interior livable area: 1,112 sqft
- Finished area above ground: 1,112
- Finished area below ground: 0
Property
Parking
- Total spaces: 1
- Parking features: Garage - Attached, Carport
- Attached garage spaces: 1
- Has carport: Yes
Features
- Patio & porch: Porch, Patio
- Fencing: Chain Link
Lot
- Size: 6,098 Square Feet
- Dimensions: 48 x 142.5
- Features: Up to 1/4 Acre.
Details
- Additional structures: Shed(s)
- Parcel number: 0480012539
Construction
Type & style
- Home type: SingleFamily
- Architectural style: Bungalow
- Property subtype: Single Family Residence
Materials
- Foundation: Block
Condition
- Not New and NOT a Model
- New construction: No
- Year built: 1950
Utilities & green energy
- Sewer: Public Sewer
- Water: Public
Community & HOA
Community
- Subdivision: Highland
HOA
- Has HOA: No
Location
- Region: Fairbury
Financial & listing details
- Tax assessed value: $71,203
- Annual tax amount: $1,229
- Date on market: 8/25/2026
- Listing terms: VA Loan,FHA,Conventional,Cash
- Ownership: Fee Simple
Estimated market value
Not available
Estimated sales range
Not available
$912/mo
Price history
| Date | Event | Price |
|---|---|---|
| 9/30/2026 | Price change | $1-100% |
Source:  GPRMLS #22624406 Report a problem GPRMLS #22624406 Report a problem | ||
| 9/13/2026 | Price change | $109,500-12.4%$98/sqft |
Source: GPRMLS #22624406 Report a problem | ||
| 8/25/2026 | Listed for sale | $125,000+78.6%$112/sqft |
Source: GPRMLS #22624406 Report a problem | ||
| 3/24/2021 | Listing removed | -- |
Source: Owner Report a problem | ||
| 4/1/2020 | Sold | $70,000-2.8%$63/sqft |
Source: Agent Provided Report a problem | ||
| 3/24/2020 | Pending sale | $72,000$65/sqft |
Source: Owner Report a problem | ||
| 2/18/2020 | Listed for sale | $72,000+2.9%$65/sqft |
Source: Owner Report a problem | ||
| 9/4/2019 | Listing removed | $70,000$63/sqft |
Source: Homestead Land Company, Inc. #11449 Report a problem | ||
| 8/23/2019 | Price change | $70,000-6.7%$63/sqft |
Source: Homestead Land Company, Inc. #11449 Report a problem | ||
| 7/31/2019 | Listed for sale | $75,000+40.2%$67/sqft |
Source: Homestead Land Company, Inc. #11449 Report a problem | ||
| 5/1/2012 | Sold | $53,500$48/sqft |
Source: GPRMLS #T7067 Report a problem | ||
Public tax history
| Year | Property taxes | Tax assessment |
|---|---|---|
| 2025 | $1,230 | $71,203 -3.8% |
| 2024 | -- | $74,045 +4.1% |
| 2023 | $717 -34.4% | $71,148 |
| 2022 | $1,092 -33.4% | $71,148 -0.2% |
| 2021 | $1,639 +19.7% | $71,267 +27.5% |
| 2020 | $1,369 -2.1% | $55,915 -5% |
| 2018 | $1,399 +12.5% | $58,888 +9.8% |
| 2017 | $1,244 +12% | $53,645 |
| 2016 | $1,110 +21.1% | $53,645 +19.4% |
| 2015 | $916 -1.2% | $44,919 |
| 2014 | $927 -6.7% | $44,919 |
| 2013 | $993 | $44,919 |
| 2012 | $993 -3.9% | $44,919 |
| 2011 | $1,033 -1.1% | $44,919 |
| 2010 | $1,045 +2.5% | $44,919 |
| 2009 | $1,020 | -- |
Find assessor info on the county website
Monthly payment
Est. payment
Payment breakdown
Explore the cost of this home by adjusting the details. Changes won't be saved.Climate risks
Neighborhood: 68352
Nearby schools
Schools provided by the listing agent
- Elementary: Central
- Middle: Fairbury
- High: Fairbury
- District: Fairbury
Source: GPRMLS. This data may not be complete. We recommend contacting the local school district to confirm school assignments for this home.