Skip main navigation
Sold for $1,665,000
  • $1,665,000

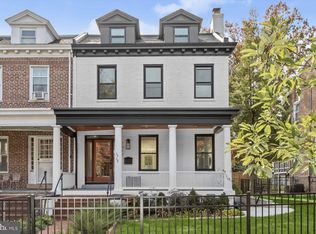
    1308 Gallatin St NW, Washington, DC 20011

    4beds
    4,644sqft
    Single Family Residence
    Built in 1917
    5,226 Square Feet Lot
    $1,650,500 Zestimate®
    $359/sqft
    $5,726 Estimated rent

    Home value

    $1,650,500

    $1.53M - $1.78M

    $5,726/mo

    Zestimate® history
    Loading
    Loading...

    Owner options

    List your home for rent

    $5,726/mo

    Rent Zestimate®

    Find your next renter with Zillow Rental Manager. Plus, with online applications, you can quickly screen prospective tenants – for free.

    Learn more

    $5,726/mo

    Rent Zestimate®

    Refinance and save

    $7,941/mo

    Est. payment

    Refinancing to a lower rate could help reduce your monthly payments and save thousands over the life of the loan.

    See today's rates

    $7,941/mo

    Est. payment

    Explore your selling options

    Work with a Zillow partner agent

    Leverage their expertise and Zillow's premium Showcase listings to get your home seen by more buyers.

    Get started

    List with your own agent

    Get your home in front of millions of buyers by listing it on Zillow.

    Learn how to do it

    Sell it yourself

    Take full control of how buyers see your home on Zillow by listing For Sale by Owner (FSBO).

    List your home

    What's special

    Hidden storageRoom for a poolFully finished lower levelOpen floor planFully gated backyardTons of green spaceNanawall folding glass wall
    Welcome home to this GORGEOUS and meticulously renovated 4,500SF semi-detached home in 16th St. Heights. A generously-sized lot with a fully gated backyard, tons of green space and secured private parking for three cars w/garage door entry. Room for a pool AND an ADU (already approved by DCRA)! Inside on the first floor, enjoy large, beautifully appointed and modern living spaces with wide-plank, french oak HWF throughout. The open floor plan leads to a gourmet chef's kitchen with a 10-ft double waterfall edge kitchen island w/quartz countertops and SubZero/Wolf/Bosch stainless steel appliances. The luxe south-facing kitchen features a NANAWALL folding glass wall that opens up to a deck overlooking the expansive and fully fenced in backyard. Perfect for entertaining with your friends and family! The home was completely restructured in 2017 to a modern conversion featuring: 10-ft ceilings in the main and upper levels and an unprecedented 9.5-ft ceilings in the lower level! Upstairs features 3 BR and 2 BA, including an owner's retreat with custom owner's bath adorned with Carrera marble finishes, soaking tub, walk-in shower and a massive double sided walk-in closet w/built-ins. Tons of extra storage in the attic that can also be finished and built out to your liking. A gracious landing features a large linen closet and modern W/D. The fully finished lower level features an additional BR that could be an in-law/au-pair suite/office w/full second kitchen and bath, and a second W/D. Easy flow for entertaining friends and family and gathering around the two tv's to watch your favorite shows. Enjoy additional hidden storage under the staircase. This home excels at thoughtful storage throughout! Located a short distance to Rock Creek Park, the H.G. Fitzgerald Tennis Center, which hosts the annual City Open, Hamilton Recreation Center, the popular Moreland’s Tavern, Zeke’s Coffee Shop, John Lewis Elementary School, public transportation, and many other amenities. This one is SPECIAL and won't last!

    Zillow last checked:

    Listing updated:

    Listed by:

    Jennifer Touchette 202-841-7782,

    Compass

    Bought with:

    Thomas Kolker, 5022608

    TTR Sotheby's International Realty

    Source: Bright MLS,MLS#: DCDC2170768MLS Logo

    Facts & features

    Interior

    Bedrooms & bathrooms
    • Bedrooms: 4
    • Bathrooms: 4
    • Full bathrooms: 3
    • 1/2 bathrooms: 1
    • Main level bathrooms: 1
    Basement
    • Description: Percent Finished: 100.0
    • Area: 1332
    Heating
    • Forced Air, Electric
    Cooling
    • Central Air, Electric
    Appliances
    • Included: Oven, Cooktop, Range Hood, Microwave, Refrigerator, Stainless Steel Appliance(s), Washer, Dryer, Dishwasher, Disposal, Gas Water Heater
    • Laundry: Laundry Room
    Features
    • 2nd Kitchen, Soaking Tub, Bathroom - Walk-In Shower, Bathroom - Stall Shower, Breakfast Area, Combination Kitchen/Dining, Dining Area, Open Floorplan, Formal/Separate Dining Room, Kitchen - Gourmet, Kitchen Island, Eat-in Kitchen, Primary Bath(s), Recessed Lighting, Upgraded Countertops, Walk-In Closet(s)
    • Flooring: Wood
    • Windows: Window Treatments
    • Basement: Connecting Stairway,Improved,Interior Entry,Exterior Entry,Rear Entrance,Full,Walk-Out Access
    • Number of fireplaces: 1
    Interior area
    • Total structure area: 4,644
    • Total interior livable area: 4,644 sqft
    • Finished area above ground: 3,312
    • Finished area below ground: 1,332

    Property

    Parking
    • Total spaces: 2
    • Parking features: Secured, Off Street
    Accessibility
    • Accessibility features: None
    Features
    • Levels: Three
    • Stories: 3
    • Patio & porch: Deck, Patio
    • Pool features: None
    Lot
    • Size: 5,226 sqft
    • Features: Unknown Soil Type
    Details
    • Additional structures: Above Grade, Below Grade
    • Parcel number: 2806//0087
    • Zoning: R
    • Special conditions: Standard

    Construction

    Type & style
    • Home type: SingleFamily
    • Architectural style: Colonial
    • Property subtype: Single Family Residence
    • Attached to another structure: Yes
    Materials
    • Brick
    • Foundation: Other
    Condition
    • Excellent
    • New construction: No
    • Year built: 1917

    Utilities & green energy

    • Sewer: Public Sewer
    • Water: Public

    Community & neighborhood

    Location
    • Region: Washington
    • Subdivision: 16th Street Heights

    Other

    Other facts
    • Listing agreement: Exclusive Right To Sell
    • Listing terms: Cash,Conventional,FHA,VA Loan
    • Ownership: Fee Simple

    Price history

    DateEventPrice
    1/15/2025Sold$1,665,000-0.6%$359/sqft
    Source: Bright MLS #DCDC2170768 Report a problem
    1/9/2025Pending sale$1,675,000$361/sqft
    Source: Bright MLS #DCDC2170768 Report a problem
    12/16/2024Contingent$1,675,000$361/sqft
    Source: Bright MLS #DCDC2170768 Report a problem
    12/5/2024Listed for sale$1,675,000+17.5%$361/sqft
    Source: Bright MLS #DCDC2170768 Report a problem
    11/17/2020Sold$1,425,000-1.7%$307/sqft
    Source: Public Record Report a problem
    10/4/2020Pending sale$1,450,000$312/sqft
    Source: Samson Properties #DCDC485616 Report a problem
    9/24/2020Price change$1,450,000-3.3%$312/sqft
    Source: Samson Properties #DCDC485616 Report a problem
    9/18/2020Price change$1,499,990+0%$323/sqft
    Source: Samson Properties #DCDC485616 Report a problem
    9/10/2020Listed for sale$1,499,900+552.7%$323/sqft
    Source: Samson Properties #DCDC485616 Report a problem
    1/8/2019Listing removed$5,500$1/sqft
    Source: Smith & Schnider LLC #DCDC100738 Report a problem
    11/2/2018Listed for rent$5,500$1/sqft
    Source: The ONE Street Company #DCDC100738 Report a problem
    6/2/1999Sold$229,800$49/sqft
    Source: Public Record Report a problem

    Public tax history

    YearProperty taxesTax assessment
    2025$12,290 -5.5%$1,535,750 +0.4%
    2024$13,000 +4.5%$1,529,370 +4.5%
    2023$12,439 +6.8%$1,463,380 +6.8%
    2022$11,650 +27%$1,370,640 +27%
    2021$9,175 +5.2%$1,079,380 +5.2%
    2020$8,725 +21%$1,026,450 +4.4%
    2018$7,211 +35.7%$983,300 +57.3%
    2017$5,314 +24%$625,230 +8.6%
    2016$4,286 +3.1%$575,960 +2.7%
    2015$4,159 +9.7%$561,060 +8.7%
    2014$3,791 +6.5%$516,180 +0.4%
    2013$3,561 +9.6%$514,130 -2.7%
    2012$3,249 $528,190
    2011$3,249 +21%$528,190 -4.8%
    2010$2,685 +10%$555,010 -8.6%
    2009$2,441 +13.7%$606,900 +15.8%
    2007$2,146 +5.2%$523,880 -8.1%
    2006$2,040 -4.1%$569,900 +19.4%
    2005$2,127 +12%$477,300 +40%
    2004$1,899 +12%$340,930 +65%
    2003$1,696 +2%$206,629 +1.7%
    2002$1,663 +2%$203,225 +1.7%
    2001$1,630 $199,820

    Find assessor info on the county website

    Neighborhood: Sixteenth Street Heights

    Nearby schools

    GreatSchools rating
    Schools provided by the listing agent
    • Middle: Macfarland
    • High: Roosevelt High School At Macfarland
    • District: District Of Columbia Public Schools

    Source: Bright MLS. This data may not be complete. We recommend contacting the local school district to confirm school assignments for this home.

    Get a cash offer in 3 minutes
    Find out how much your home could sell for in as little as 3 minutes with a no-obligation cash offer.
    Estimated market value
    $1,650,500
    Get a cash offer in 3 minutes
    Find out how much your home could sell for in as little as 3 minutes with a no-obligation cash offer.
    Estimated market value
    $1,650,500