Skip main navigation
Off market
  • $449,700

    1308 Goldfield Ln, Joliet, IL 60431

    4beds
    2,282sqft
    SingleFamily
    Built in 2022
    9,147 Square Feet Lot
    $449,700 Zestimate®
    $197/sqft
    $3,747 Estimated rent

    Home value

    $449,700

    $427,000 - $472,000

    $3,747/mo

    Zestimate® history
    Loading
    Loading...

    Owner options

    List your home for rent

    $3,747/mo

    Rent Zestimate®

    Find your next renter with Zillow Rental Manager. Plus, with online applications, you can quickly screen prospective tenants – for free.

    Learn more

    $3,747/mo

    Rent Zestimate®

    Refinance and save

    $3,329/mo

    Est. payment

    Refinancing to a lower rate could help reduce your monthly payments and save thousands over the life of the loan.

    See today's rates

    $3,329/mo

    Est. payment

    Explore your selling options

    Work with a Zillow partner agent

    Leverage their expertise and Zillow's premium Showcase listings to get your home seen by more buyers.

    Get started

    List with your own agent

    Get your home in front of millions of buyers by listing it on Zillow.

    Learn how to do it

    Sell it yourself

    Take full control of how buyers see your home on Zillow by listing For Sale by Owner (FSBO).

    List your home

    What's special

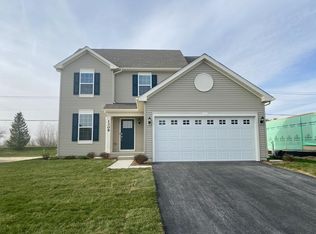
    A value beyond compare with the home that delivers it all! The Victoria model with full English Basement in Lakewood Prairie Subdivision, where Minooka Schools, clubhouse, pool, parks, paths, ponds, and courts create the lifestyle your family will enjoy for years to come! 4 bedrooms, including a first-floor office or potential 5th bedroom and 2.5 bath will give you the space you need to work, play and sleep! Show-stopping brick kicks off that curb appeal. Enter into the two-story foyer leading to a beautiful staircase with stained oak rails and metal balusters. Along the foyer is access to a separate living room that openly adjoins the formal dining room. The dining room has convenient access to the modern kitchen, with dark 42" cabinetry, Pebble Rock Quartz counters, GE Stainless steel appliances, and recessed lighting. The breakfast area is openly situated along with the family room where you'll find added windows providing the perfect layout and lighting. Signature LVP flooring through the foyer, family, kitchen and garage entry. The second floor is home to four bedrooms centered around the 2nd bath. The Owner's suite, spaciously designed with a private, master bath including a deluxe tiled shower, double bowl raised height vanity, quartz counters and walk-in closet. 2nd floor laundry room!! Pictures of similar completed model/elevation may vary. Visit homesite 366 and watch the magic as your new home comes to life! May completion.

    This property is off market, which means it's not currently listed for sale or rent on Zillow. This may be different from what's available on other websites or public sources.

    Facts & features

    Interior

    Bedrooms & bathrooms
    • Bedrooms: 4
    • Bathrooms: 3
    • Full bathrooms: 2
    • 1/2 bathrooms: 1
    Interior area
    • Total interior livable area: 2,282 sqft

    Property

    Lot
    • Size: 9,147 sqft
    Details
    • Parcel number: 0901154004

    Construction

    Type & style
    • Home type: SingleFamily
    Condition
    • Year built: 2022

    Community & neighborhood

    Location
    • Region: Joliet

    HOA & financial

    HOA
    • Has HOA: Yes
    • HOA fee: $40 monthly

    Price history

    DateEventPrice
    5/9/2022Sold$391,914-0.5%$172/sqft
    Source: MRED as distributed by MLS GRID #11254390 Report a problem
    2/5/2022Pending sale$393,914$173/sqft
    Source: RE/MAX International #11254390 Report a problem
    2/3/2022Listing removed--
    Source: Lennar Homes Report a problem
    1/28/2022Price change$393,914+0.5%$173/sqft
    Source: MRED as distributed by MLS GRID #11254390 Report a problem
    1/13/2022Price change$391,914+0.5%$172/sqft
    Source: MRED as distributed by MLS GRID #11254390 Report a problem
    10/24/2021Listed for sale$389,914$171/sqft
    Source: MRED as distributed by MLS GRID #11254390 Report a problem

    Public tax history

    YearProperty taxesTax assessment
    2024$10,981 +2.9%$135,432 +5.2%
    2023$10,667 +62.6%$128,678 +64%
    2022$6,561 +431.9%$78,461 +483%
    2021$1,233 $13,458 +67190%
    2020-- $20
    2019-- $20
    2018-- $20
    2017-- $20
    2016-- $20
    2015-- $20
    2014-- $20
    2013-- $20
    2012-- $20
    2011-- $20 -98%
    2010-- $1,000
    2009-- $1,000
    2008-- $1,000
    2007-- $1,000
    2006$80 $1,000
    2005-- $1,000

    Find assessor info on the county website

    Neighborhood: 60431

    Nearby schools

    GreatSchools rating
    Schools provided by the listing agent
    • Elementary: Jones Elementary School
    • Middle: Minooka JR High School
    • High: Minooka High School
    • District: Minooka CUSD 111 & 201

    Source: The MLS. This data may not be complete. We recommend contacting the local school district to confirm school assignments for this home.

    Get a cash offer in 3 minutes
    Find out how much your home could sell for in as little as 3 minutes with a no-obligation cash offer.
    Estimated market value
    $449,700
    Get a cash offer in 3 minutes
    Find out how much your home could sell for in as little as 3 minutes with a no-obligation cash offer.
    Estimated market value
    $449,700