Welcome to the WELL-KEPT and GATED community that is the PROMENADES AT BELLA TRAE right in the HEART OF CHAMPIONSGATE. CONVENIENTLY LOCATED to the major roadways of I4, 429, 417, 27 and 192 that leads to all that central Florida has to offer including WALT DISNEY WORLD, MARGARITAVILLE, CELEBRATION, a countless number of RESTAURANTS, SHOPPING and other AMUSEMENTS. Here you will find this UPDATED CONDO with a 1 CAR ATTACHED GARAGE and PAVER DRIVEWAY on the FIRST FLOOR. Special features include WOOD LOOK LAMINATE FLOORING, CROWN MOLDING, BASE BOARDS and DECORATIVE WOOD FRAMING throughout. That’s right… NO STAIRS and NO CARPET! Stay cool with the HVAC replaced in 2020. Proceed through the front entrance to see the STUDY/DEN with DOUBLE DOORS, WAINSCOTING, CEILING FAN and BUILT-IN CLOSET that can also be used as a third bedroom. Continue to the SPACIOUS LIVING ROOM with ELECTRIC FIREPLACE, CEILING FAN and SLIDING GLASS DOORS that lead to the WEST-FACING, COVERED, SCREENED-IN and FANNED BACK PATIO. Look out to the BIG GRASSY LAWN and CONSERVATION AREA just beyond. Next up is the STUNNING KITCHEN containing 2021 STAINLESS STEEL APPLIANCES, a LARGE SINGLE BASIN KITCHEN SINK with PULL DOWN FAUCET, GRANITE COUNTERTOPS, SOLID WOOD CABINETS, SOFT CLOSE HARDWARE, EXPOSED BUTCHER BLOCK SHELVING and TRAY CEILING. There is a FORMAL DINING ROOM on one side of the kitchen and a BREAKFAST NOOK on the other. The MASSIVE PRIMARY BEDROOM has a WALL FULL OF WINDOWS, CEILING FAN and ENSUITE BATHROOM starring DOUBLE SINKS, GRANITE COUNTERTOPS, SOLID WOOD CABINETS, GLASS-ENCLOSED SHOWER, WATER CLOSET and fully BUILT-OUT CUSTOM WALK-IN CLOSET. Last but not least is the SECOND BEDROOM, SECOND BATHROOM and INSIDE LAUNDRY CLOSET complete with a WASHER/DRYER. Bella Trae at Championsgate is the place to be with a 12,000+ sq.ft. WATERFRONT CLUBHOUSE consisting of a RESORT STYLE ZERO-ENTRY POOL, HOT TUB, FITNESS CENTER, MEDIA ROOM, BILLIARDS ROOM, PUTTING GREEN, BOCCE BALL COURT, TENNIS COURT and a variety of SOCIAL ACTIVITIES. Recreational facilities, cable, internet, pest control, exterior and grounds maintenance are all covered by association dues. Do not miss the GOLDEN OPPORTUNITY to call this LOVELY CONDO your very own!
Sold for $275,000
$275,000
1308 GRADY LANE, DAVENPORT, FL 33896
2beds
1,435sqft
Condominium
Built in 2006
-- sqft lot
$262,800 Zestimate®
$192/sqft
$1,787 Estimated rent
Home value
$262,800
$237,000 - $292,000
$1,787/mo
Zestimate® history
Owner options
List your home for rent
$1,787/mo
Rent Zestimate®
Find your next renter with Zillow Rental Manager. Plus, with online applications, you can quickly screen prospective tenants – for free.
$1,787/mo
Rent Zestimate®
Refinance and save
$2,536/mo
Est. payment
Refinancing to a lower rate could help reduce your monthly payments and save thousands over the life of the loan.
$2,536/mo
Est. payment
Explore your selling options
Work with a Zillow partner agent
Leverage their expertise and Zillow's premium Showcase listings to get your home seen by more buyers.
Get startedList with your own agent
Get your home in front of millions of buyers by listing it on Zillow.
Learn how to do itSell it yourself
Take full control of how buyers see your home on Zillow by listing For Sale by Owner (FSBO).
List your homeWhat's special
Electric fireplaceUpdated condoGranite countertopsDecorative wood framingEnsuite bathroomBreakfast nookMassive primary bedroom
Zillow last checked:
Listing updated:
Listed by:
Lauren Dunham 407-415-9620,
RE/MAX REALTEC GROUP 407-818-1100
Bought with:
Rachel Niemiec, 3059215
CHARLES RUTENBERG REALTY ORLANDO
Source: Stellar MLS,MLS#: S5118624 Originating MLS: Osceola
Originating MLS: Osceola
Facts & features
Interior
Bedrooms & bathrooms
- Bedrooms: 2
- Bathrooms: 2
- Full bathrooms: 2
Rooms
- Room types: Den/Library/Office, Dining Room, Utility Room
Primary bedroom
- Features: Ceiling Fan(s), Walk-In Closet(s)
- Level: First
- Area: 165 Square Feet
- Dimensions: 15x11
Bedroom 2
- Features: Ceiling Fan(s), Built-in Closet
- Level: First
- Area: 110 Square Feet
- Dimensions: 11x10
Primary bathroom
- Features: Dual Sinks, En Suite Bathroom, Exhaust Fan, Granite Counters, Shower No Tub, Stone Counters, Water Closet/Priv Toilet
- Level: First
- Area: 135 Square Feet
- Dimensions: 15x9
Bathroom 2
- Features: Exhaust Fan, Granite Counters, Single Vanity, Stone Counters, Tub With Shower
- Level: First
- Area: 56 Square Feet
- Dimensions: 8x7
Balcony porch lanai
- Features: Ceiling Fan(s)
- Level: First
- Area: 108 Square Feet
- Dimensions: 12x9
Den
- Features: Ceiling Fan(s), Built-in Closet
- Level: First
- Area: 84 Square Feet
- Dimensions: 12x7
Dinette
- Level: First
- Area: 72 Square Feet
- Dimensions: 9x8
Dining room
- Level: First
- Area: 90 Square Feet
- Dimensions: 10x9
Kitchen
- Features: Granite Counters, Stone Counters
- Level: First
- Area: 72 Square Feet
- Dimensions: 12x6
Living room
- Features: Ceiling Fan(s)
- Level: First
- Area: 240 Square Feet
- Dimensions: 20x12
Utility room
- Level: First
- Area: 10 Square Feet
- Dimensions: 5x2
Heating
- Central, Electric
Cooling
- Central Air
Appliances
- Included: Dishwasher, Disposal, Dryer, Electric Water Heater, Exhaust Fan, Microwave, Range, Refrigerator, Washer
- Laundry: Inside, Laundry Closet, Same Floor As Condo Unit
Features
- Ceiling Fan(s), Crown Molding, Eating Space In Kitchen, Primary Bedroom Main Floor, Solid Surface Counters, Solid Wood Cabinets, Split Bedroom, Stone Counters, Thermostat, Tray Ceiling(s), Walk-In Closet(s)
- Flooring: Concrete, Laminate
- Doors: Sliding Doors
- Windows: Blinds
- Has fireplace: Yes
- Fireplace features: Electric, Living Room
Interior area
- Total structure area: 1,687
- Total interior livable area: 1,435 sqft
Property
Parking
- Total spaces: 1
- Parking features: Driveway, Garage Door Opener, Guest
- Attached garage spaces: 1
- Has uncovered spaces: Yes
- Details: Garage Dimensions: 19x11
Features
- Levels: One
- Stories: 1
- Patio & porch: Covered, Enclosed, Porch, Rear Porch, Screened
- Exterior features: Irrigation System, Lighting, Rain Gutters, Sidewalk
- Has view: Yes
- View description: Trees/Woods
- Waterfront features: Waterfront
Lot
- Size: 8,535 Square Feet
- Features: FloodZone, In County, Landscaped, Near Golf Course, Sidewalk, Street Dead-End
- Residential vegetation: Trees/Landscaped, Wooded
Details
- Parcel number: 332527295900010231
- Zoning: CONDO
- Special conditions: None
Construction
Type & style
- Home type: Condo
- Property subtype: Condominium
- Attached to another structure: Yes
Materials
- Block, Stucco
- Foundation: Slab
- Roof: Tile
Condition
- New construction: No
- Year built: 2006
Utilities & green energy
- Sewer: Public Sewer
- Water: Public
- Utilities for property: BB/HS Internet Available, Cable Available, Cable Connected, Electricity Available, Phone Available, Public, Sewer Available, Sewer Connected, Water Available
Community & HOA
Community
- Features: Waterfront, Association Recreation - Owned, Clubhouse, Community Mailbox, Deed Restrictions, Fitness Center, Gated Community - Guard, Handicap Modified, Irrigation-Reclaimed Water, Pool, Sidewalks, Tennis Court(s), Wheelchair Access
- Security: Fire Sprinkler System, Gated Community, Security Gate, Security System, Security System Owned, Smoke Detector(s)
- Pet fee: $0 monthly
- Subdivision: PROMENADES AT BELLA TRAE
HOA
- Has HOA: Yes
- Amenities included: Cable TV, Clubhouse, Fitness Center, Gated, Handicap Modified, Lobby Key Required, Maintenance, Pool, Recreation Facilities, Security, Spa/Hot Tub, Tennis Court(s), Vehicle Restrictions, Wheelchair Access
- Services included: 24-Hour Guard, Cable TV, Common Area Taxes, Community Pool, Reserve Fund, Insurance, Internet, Maintenance Structure, Maintenance Grounds, Maintenance Repairs, Manager, Pest Control, Pool Maintenance, Recreational Facilities, Security, Sewer, Trash
- HOA fee: $723 monthly
- HOA name: Carlos Rosario
- HOA phone: 352-356-8350
- Second HOA name: Bella Trae Community Association, Inc.
- Second HOA phone: 407-396-9820
Location
- Region: Davenport
Financial & listing details
- Price per square foot: $192/sqft
- Tax assessed value: $223,400
- Annual tax amount: $3,488
- Date on market: 1/21/2025
- Cumulative days on market: 19 days
- Listing terms: Cash,Conventional,VA Loan
- Ownership: Condominium
- Total actual rent: 0
- Electric utility on property: Yes
- Road surface type: Paved
Price history
| Date | Event | Price |
|---|---|---|
| 4/17/2025 | Sold | $275,000$192/sqft |
Source:  Stellar MLS #S5118624 Report a problem Stellar MLS #S5118624 Report a problem | ||
| 2/11/2025 | Pending sale | $275,000$192/sqft |
Source: Stellar MLS #S5118624 Report a problem | ||
| 1/21/2025 | Listed for sale | $275,000+34.1%$192/sqft |
Source: Stellar MLS #S5118624 Report a problem | ||
| 7/22/2024 | Listing removed | $205,000-18%$143/sqft |
Source: Stellar MLS #O5950990 Report a problem | ||
| 2/1/2022 | Sold | $250,000$174/sqft |
Source: Public Record Report a problem | ||
| 1/3/2022 | Pending sale | $250,000$174/sqft |
Source: Stellar MLS #O5993257 Report a problem | ||
| 12/27/2021 | Listed for sale | $250,000+19%$174/sqft |
Source: Stellar MLS #O5993257 Report a problem | ||
| 8/4/2021 | Sold | $210,000+2.4%$146/sqft |
Source: Public Record Report a problem | ||
| 6/19/2021 | Pending sale | $205,000$143/sqft |
Source: Stellar MLS #O5950990 Report a problem | ||
| 6/11/2021 | Listed for sale | $205,000+24.2%$143/sqft |
Source: Stellar MLS #O5950990 Report a problem | ||
| 8/25/2017 | Sold | $165,000-2.3%$115/sqft |
Source: Public Record Report a problem | ||
| 5/27/2017 | Listing removed | $168,900$118/sqft |
Source: BELLA TRAE REALTY #O5500704 Report a problem | ||
| 4/28/2017 | Price change | $168,900-0.6%$118/sqft |
Source: BELLA TRAE REALTY #O5500704 Report a problem | ||
| 3/30/2017 | Price change | $169,900-2.9%$118/sqft |
Source: BELLA TRAE REALTY #O5500704 Report a problem | ||
| 3/7/2017 | Price change | $174,900-2.8%$122/sqft |
Source: BAR INVEST REALTY LLC #O5495141 Report a problem | ||
| 3/2/2017 | Listed for sale | $179,900+66.6%$125/sqft |
Source: BAR INVEST REALTY LLC #O5495141 Report a problem | ||
| 5/14/2010 | Sold | $108,000-16.9%$75/sqft |
Source: Public Record Report a problem | ||
| 1/17/2010 | Listing removed | $129,900$91/sqft |
Source: Watson Realty Corp #MS4657248 Report a problem | ||
| 8/30/2009 | Listed for sale | $129,900-51.1%$91/sqft |
Source: Watson Realty Corp #MS4657248 Report a problem | ||
| 8/28/2006 | Sold | $265,900$185/sqft |
Source: Public Record Report a problem | ||
Public tax history
| Year | Property taxes | Tax assessment |
|---|---|---|
| 2025 | $3,712 -0.5% | $223,400 -3% |
| 2024 | $3,729 +6.9% | $230,300 +9.5% |
| 2023 | $3,488 +21.2% | $210,300 +25.3% |
| 2022 | $2,877 +60% | $167,900 +25.1% |
| 2021 | $1,798 +0.6% | $134,200 +0.8% |
| 2020 | $1,787 +1.3% | $133,100 +0.8% |
| 2019 | $1,763 | $132,000 +9.5% |
| 2018 | $1,763 -26.3% | $120,500 +9.4% |
| 2017 | $2,392 +5.6% | $110,134 +2.1% |
| 2016 | $2,266 +0.9% | $107,869 +0.7% |
| 2015 | $2,245 +1.3% | $107,120 +0.8% |
| 2014 | $2,216 | $106,270 +1.5% |
| 2013 | -- | $104,700 -1% |
| 2012 | -- | $105,800 -18.1% |
| 2011 | -- | $129,200 -6% |
| 2010 | -- | $137,500 -13% |
| 2009 | -- | $158,000 -3.2% |
| 2008 | -- | $163,300 |
Find assessor info on the county website
Neighborhood: 33896
Nearby homes
- $214,5003 bd2 ba1.4k sqft1302 Grady Ln, Davenport, FL 33896Off Market
- $254,5002 bd2 ba1.8k sqft1306 Grady Ln, Davenport, FL 33896Off Market
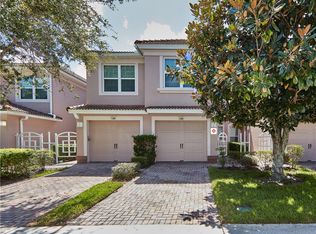
- $209,2002 bd2 ba1.5k sqft1300 Grady Ln, Davenport, FL 33896Off Market
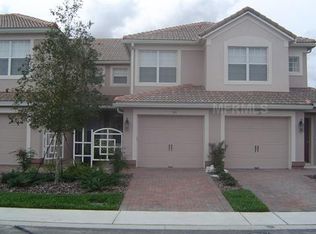
- $221,4002 bd2 ba1.7k sqft1298 Grady Ln, Davenport, FL 33896Off Market
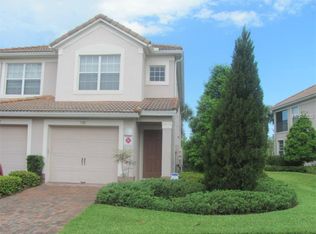
- $262,8002 bd2 ba1.4k sqft1308 Grady Ln #10231, Davenport, FL 33896Off Market
- $204,1002 bd2 ba1.5k sqft1300 Grady Ln #1300, Davenport, FL 33896Off Market
- $228,7002 bd2 ba1.5k sqft1310 Grady Ln, Davenport, FL 33896Off Market
- $218,0002 bd2 ba1.8k sqft1312 Grady Ln, Davenport, FL 33896Off Market
Nearby schools
GreatSchools rating
- 5/10Westside K-8 SchoolGrades: PK-8Distance: 3.7 mi
- 4/10Poinciana High SchoolGrades: 9-12Distance: 8.5 mi
Schools provided by the listing agent
- Elementary: Westside K-8
- Middle: Horizon Middle
- High: Poinciana High School
Source: Stellar MLS. This data may not be complete. We recommend contacting the local school district to confirm school assignments for this home.
Get a cash offer in 3 minutes
Find out how much your home could sell for in as little as 3 minutes with a no-obligation cash offer.
Estimated market value
$262,800
Get a cash offer in 3 minutes
Find out how much your home could sell for in as little as 3 minutes with a no-obligation cash offer.
Estimated market value
$262,800
- Florida
- Osceola County
- Davenport
- 33896
- 1308 GRADY LANE
Nearby cities
Nearby neighborhoods
Nearby zip codes
Other Davenport Topics
