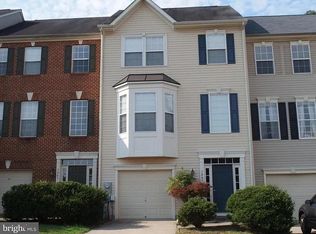
Welcome to easy, comfortable living in this beautifully updated one level, 3-bedroom, 1-bath ranch-style home. The entire property received thoughtful updates, including a modern kitchen, an updated bathroom, new roof, hot water heater, HVAC system, refreshed flooring, and fresh paint throughout so you can move in worry-free. With 1,054 sq ft of functional layout, the living room seamlessly flows into a galley-style kitchen, with an adjacent dining room all just a few steps from any one of the three well-sized bedrooms. Step outside into a large, vinyl-fenced backyard complete with a maintenance-free deck and handy storage shed ideal for relaxing, entertaining, or stashing lawn gear securely. Parking is a breeze with a dedicated two-car asphalt driveway. Plus, the location is a commuter's dream: minutes from shopping, the MARC train, and major routes to Baltimore and DC. If you're looking for a turn-key rental that combines modern upgrades with a quiet suburban lifestyle, this is it.
House for rent
Singlefamily
Available Sun Nov 1 2026
Cats, dogs OK
Air conditioner, central air, electric
Dryer in unit laundry
2 Open parking spaces parking
Forced air, natural gas
What's special
Modern kitchenRefreshed flooringMaintenance-free deckFresh paint throughoutHandy storage shedLarge vinyl-fenced backyardAdjacent dining room
- 6 hours |
- -- |
- -- |
Zillow last checked:
Listing updated:
Travel times

Let’s turn your rent into credit progress
Build credit history with every on-time payment and get credit for the payment you’re already making.
Facts & features
Interior
Bedrooms & bathrooms
- Bedrooms: 3
- Bathrooms: 1
- Full bathrooms: 1
Heating
- Forced Air, Natural Gas
Cooling
- Air Conditioner, Central Air, Electric
Appliances
- Included: Dishwasher, Dryer, Electric Water Heater, Oven/Range - Electric, Refrigerator, Washer, Washer/Dryer Stacked
- Laundry: Dryer In Unit, Has Laundry, In Unit, Main Level, Washer In Unit
Features
- Breakfast Area, Butlers Pantry, Chair Railings, Eat-in Kitchen, Entry Level Bedroom, Floor Plan - Traditional, Kitchen - Galley, Pantry
- Flooring: Carpet, Ceramic, Luxury Vinyl Plank
Interior area
- Total interior livable area: 1,054 sqft
Property
Parking
- Total spaces: 2
- Parking features: Driveway, Open
- Has uncovered spaces: Yes
- Details: Contact manager
Features
- Exterior features: Breakfast Area, Chair Railings, Floor Plan - Traditional, Kitchen - Galley
- Pool features: Contact manager
Lot
- Features: Level
Details
- Parcel number: 0446500105430
Construction
Type & style
- Home type: SingleFamily
- Architectural style: Ranch Rambler
- Property subtype: SingleFamily
Condition
- Year built: 1971
Community & HOA
Location
- Region: Odenton
Financial & listing details
- Lease term: Contact For Details
Nearby apartments for rent

Price history
| Date | Event | Price |
|---|---|---|
| 10/8/2026 | Listed for rent | $2,600+4%$2/sqft |
Source: Bright MLS #MDAA2158658 Report a problem | ||
| 8/18/2025 | Listing removed | $2,500$2/sqft |
Source: Bright MLS #MDAA2123306 Report a problem | ||
| 8/13/2025 | Listed for rent | $2,500$2/sqft |
Source: Bright MLS #MDAA2123306 Report a problem | ||
| 8/11/2025 | Sold | $330,000-1.5%$313/sqft |
Source:  Bright MLS #MDAA2120354 Report a problem Bright MLS #MDAA2120354 Report a problem | ||
| 7/22/2025 | Pending sale | $335,000$318/sqft |
Source: Bright MLS #MDAA2120354 Report a problem | ||
| 7/17/2025 | Listed for sale | $335,000+163.8%$318/sqft |
Source: Bright MLS #MDAA2120354 Report a problem | ||
| 9/25/2003 | Sold | $127,000+31.6%$120/sqft |
Source: Public Record Report a problem | ||
| 9/21/2001 | Sold | $96,500$92/sqft |
Source: Public Record Report a problem | ||