Skip main navigation
Off market
Street View
  • $592,400

    1308 Harness Ln, Chester Springs, PA 19425

    3beds
    2,344sqft
    SingleFamily
    Built in 1994
    7,148 Square Feet Lot
    $592,400 Zestimate®
    $253/sqft
    $3,341 Estimated rent

    Home value

    $592,400

    $563,000 - $622,000

    $3,341/mo

    Zestimate® history
    Loading
    Loading...

    Owner options

    List your home for rent

    $3,341/mo

    Rent Zestimate®

    Find your next renter with Zillow Rental Manager. Plus, with online applications, you can quickly screen prospective tenants – for free.

    Learn more

    $3,341/mo

    Rent Zestimate®

    Refinance and save

    $3,939/mo

    Est. payment

    Refinancing to a lower rate could help reduce your monthly payments and save thousands over the life of the loan.

    See today's rates

    $3,939/mo

    Est. payment

    Explore your selling options

    Work with a Zillow partner agent

    Leverage their expertise and Zillow's premium Showcase listings to get your home seen by more buyers.

    Get started

    List with your own agent

    Get your home in front of millions of buyers by listing it on Zillow.

    Learn how to do it

    Sell it yourself

    Take full control of how buyers see your home on Zillow by listing For Sale by Owner (FSBO).

    List your home

    What's special

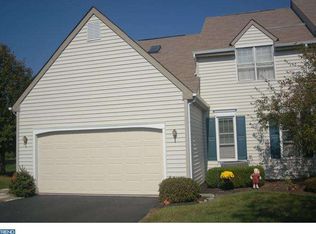
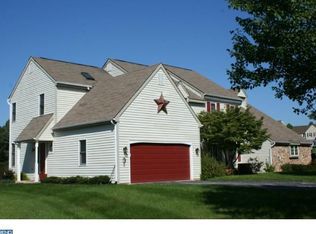
    Welcome to 1308 Harness Lane! This beautiful carriage home in Twin Hills offers 3 bedrooms and 2.5 bathrooms! The cozy front porch greets you and leads you into the inviting entryway. The spacious living room features a triple window with window seat for lots of natural light and opens to the formal dining room with chair rail. Enjoy the bright kitchen offering white cabinets, granite countertops, a breakfast bar, recessed lighting, and new dishwasher and microwave. Spend some time in the comfortable family room with wood burning fireplace, custom built-ins and access to the rear deck. An updated powder room and laundry room are also on the main floor for added convenience. Ascend to the second story and meet the large master retreat with walk-in closet, ceiling fan and master bath with dual vanity. There are 2 additional, generously sized bedrooms and a full hall bath on the second floor. Entertain your guests on the maintenance free deck that looks out to the open back yard! The unfinished basement and 2-car garage offer lots of additional storage space. Additional features include: new high end laminate flooring throughout the main floor with 5 inch high new baseboards, new front porch, new roof, new heat pump, new cement board siding, new gutters and downspouts and replacement windows.

    This property is off market, which means it's not currently listed for sale or rent on Zillow. This may be different from what's available on other websites or public sources.

    Facts & features

    Interior

    Bedrooms & bathrooms
    • Bedrooms: 3
    • Bathrooms: 3
    • Full bathrooms: 2
    • 1/2 bathrooms: 1
    Heating
    • Heat pump, Electric
    Cooling
    • Central
    Appliances
    • Included: Dishwasher, Microwave
    Features
    • CeilngFan(s), Replacement Windows
    • Flooring: Tile, Carpet, Laminate
    • Basement: Partially finished
    • Has fireplace: Yes
    Interior area
    • Total interior livable area: 2,344 sqft

    Property

    Parking
    • Total spaces: 2
    • Parking features: Off-street, Garage
    Features
    • Exterior features: Other, Stone, Vinyl
    Lot
    • Size: 7,148 sqft
    Details
    • Parcel number: 3403H00310000

    Construction

    Type & style
    • Home type: SingleFamily
    Materials
    • Roof: Asphalt
    Condition
    • Average+
    • Year built: 1994

    Community & neighborhood

    Location
    • Region: Chester Springs

    HOA & financial

    HOA
    • Has HOA: Yes
    • HOA fee: $181 monthly

    Other

    Other facts
    • LisMediaList: Photo, Document
    • LocaleListingStatus: ACTIVE
    • Ownership: Fee Simple
    • AssociationFeeFrequency: Monthly
    • BedroomSecond1Level: Upper 1
    • BedroomThird1Level: Upper 1
    • CommunityFeeIncludes: CAM, Lawn Maintenance, Snow Removal, Trash Removal
    • Design: 2-Story
    • GarageSpaces: 2-CarGarage
    • Kitchen1Level: Main
    • LaundryType: MainFlrLndry
    • LivingRoomLevel: Main
    • MainBedroom: FullBath-MBR, WalkInClstMB
    • PoolType: NoPool
    • PropertyCondition: Average+
    • Roof: ShingleRoof, PitchedRoof
    • RoomList: Living Room, Dining Room, Bedroom-Master, Bedroom-Second, Bedroom-Third, Kitchen, Family Rm
    • SewerSeptic: Public Sewer
    • State: PA
    • StoryList: Main, Upper 1
    • Styles: Carriage House
    • Water: Public
    • BedroomMaster1Level: Upper 1
    • CookingFuel: ElecCooking
    • Heating: Electric
    • HotWater: Electric
    • DiningKitchen: KitW/NookBar
    • Parking: Drvwy/Off Str
    • InteriorSquareFeetSource: Assessor
    • InteriorFeatures: CeilngFan(s), Replacement Windows
    • LotDescription: Cul-de-sac
    • FamilyRoomLevel: Main
    • Ownership: Fee Simple

    Price history

    DateEventPrice
    12/16/2016Sold$327,000-3.8%$140/sqft
    Source: Public Record Report a problem
    9/25/2016Price change$339,900-2.6%$145/sqft
    Source: Keller Williams - Exton #6859959 Report a problem
    9/16/2016Listed for sale$349,000+6.7%$149/sqft
    Source: Keller Williams Real Estate -Exton #6859959 Report a problem
    8/21/2009Sold$327,000-5.2%$140/sqft
    Source: Public Record Report a problem
    3/11/2009Listing removed$344,900$147/sqft
    Source: Prudential Real Estate #5444636 Report a problem
    1/13/2009Price change$344,900-4.2%$147/sqft
    Source: Prudential Real Estate #5444636 Report a problem
    11/10/2008Listed for sale$359,900+48.1%$154/sqft
    Source: Prudential Real Estate #5444636 Report a problem
    9/4/2002Sold$243,000$104/sqft
    Source: Public Record Report a problem

    Public tax history

    YearProperty taxesTax assessment
    2025$6,783 +3.8%$181,240
    2024$6,536 +3.3%$181,240
    2023$6,327 +2.9%$181,240
    2022$6,146 +2.5%$181,240
    2021$5,995 +197.5%$181,240
    2020$2,015 -65.6%$181,240
    2019$5,863 $181,240
    2018$5,863 +9900.5%$181,240
    2017$59 -98.9%$181,240
    2016$5,359 $181,240
    2015$5,359 $181,240
    2014$5,359 $181,240
    2013-- $181,240
    2012-- $181,240
    2011-- $181,240
    2010-- $181,240
    2009-- $181,240
    2008-- $181,240
    2007-- $181,240
    2006-- $181,240 -0.8%
    2005-- $182,740
    2004-- $182,740
    2003-- $182,740
    2000-- $182,740

    Find assessor info on the county website

    Neighborhood: 19425

    Nearby schools

    GreatSchools rating
    Schools provided by the listing agent
    • Elementary: PICKERING VALLEY
    • High: DHS EAST

    Source: The MLS. This data may not be complete. We recommend contacting the local school district to confirm school assignments for this home.

    Get pre-qualified for a loan
    At Zillow Home Loans, we can pre-qualify you in as little as 5 minutes with no impact to your credit score.

    An equal housing lender. NMLS #10287.