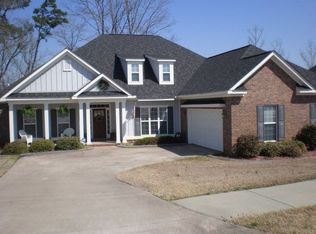
One of the most open floor plans you'll find in Tudor Branch. The great room has soaring ceilings and a beautiful stone fireplace with wood built-ins flanking both sides. The great room is open to the sunroom area and divided by wood columns. The kitchen is also open to the great room and separated by a working island and also features granite counters, stainless steel appliances and stained cabinets. All bedrooms are large in size and the 5th bedroom could double as a bonus room (FROG). This room has a separate wall unit heating and air system. The main living area of the home has hardwood flooring (entry, great room, sun room, kitchen and dining room). The dining room also has an extra firm package with judges paneling on lower portion of the wall. This is a Fannie Mae HomePath property, can be purchased for as little as 5% down. Approved for HomePath Mortgage Financing and HomePath Renovation Mortgage Financing.
This property is not currently displayed as for sale or rent on Zillow. This may be different from what's on other websites or public sources.