Skip main navigation
Off market
  • $807,200

    1308 Hawthorne St, Houston, TX 77006

    3beds
    2,850sqft
    SingleFamily
    Built in 2013
    3,049 Square Feet Lot
    $807,200 Zestimate®
    $283/sqft
    $5,024 Estimated rent

    Home value

    $807,200

    $759,000 - $864,000

    $5,024/mo

    Zestimate® history
    Loading
    Loading...

    Owner options

    List your home for rent

    $5,024/mo

    Rent Zestimate®

    Find your next renter with Zillow Rental Manager. Plus, with online applications, you can quickly screen prospective tenants – for free.

    Learn more

    $5,024/mo

    Rent Zestimate®

    Refinance and save

    $5,445/mo

    Est. payment

    Refinancing to a lower rate could help reduce your monthly payments and save thousands over the life of the loan.

    See today's rates

    $5,445/mo

    Est. payment

    Explore your selling options

    Work with a Zillow partner agent

    Leverage their expertise and Zillow's premium Showcase listings to get your home seen by more buyers.

    Get started

    List with your own agent

    Get your home in front of millions of buyers by listing it on Zillow.

    Learn how to do it

    Sell it yourself

    Take full control of how buyers see your home on Zillow by listing For Sale by Owner (FSBO).

    List your home

    What's special

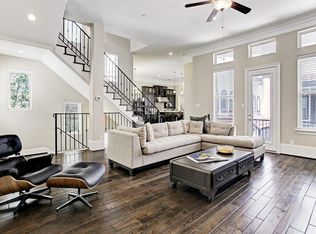
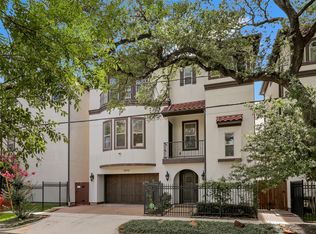
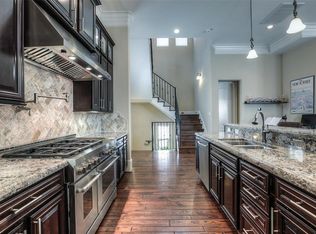
    Extraordinary recent construction (2013) Spanish Colonial-inspired patio home is securely ensconced behind an automatic wrought iron gate across the stone driveway leading to the custom wood garage door. Located on one of Montrose's most coveted tree-lined streets, this breathtaking home is accented by exquisite finishes, high 12' ceilings, hand-beveled oak hardwoods and numerous chic designer upgrades prominent throughout every spacious room. The arched Spanish Colonial front door with "speakeasy" window opens to the welcoming foyer and the majestic hardwood staircase illuminated by decorative "night lights". The divine living and dining areas, pre-wired for a surround sound audio system, provide a fabulous flow to the kitchen-ideal for entertaining. The superb epicurean island kitchen boasts pro-style stainless appliances (48" Jenn-Air 6 -burner gas range with griddle and double convection ovens), an elongated breakfast bar adorned with designer pendant lighting, gorgeous granite, tumbled marble designer backsplash, convenient pot filler, custom lighted glass-front maple cabinets and a walk-in pantry. The marvelous master suite distinguished by a raised double tray ceiling and picturesque vistas of the backyard is enhanced by an exceptional spa-style bath offering an elongated dual sink granite vanity, a whirlpool garden tub bordered by stunning bay windows, an oversize frameless glass Delta spa shower with a river rock floor, dual heads and multiple body spray jets. Two secondary bedrooms feature en suite granite and marble baths. The third floor media room is perfect for a home office. The captivating covered stone patio enlarged by a designer striped awning, adjoins a large landscaped backyard with ample room for a sparkling pool, summer kitchen and fire pit. State-of-the-art ADT smart home automation system. Only a few minutes to shopping, fine restaurants, the University of St. Thomas and the renowned Menil Collection.

    This property is off market, which means it's not currently listed for sale or rent on Zillow. This may be different from what's available on other websites or public sources.

    Facts & features

    Interior

    Bedrooms & bathrooms
    • Bedrooms: 3
    • Bathrooms: 4
    • Full bathrooms: 3
    • 1/2 bathrooms: 1
    Heating
    • Other
    Cooling
    • Central
    Appliances
    • Included: Dishwasher
    Interior area
    • Total interior livable area: 2,850 sqft

    Property

    Parking
    • Parking features: Garage - Attached
    Features
    • Exterior features: Stucco
    • Has spa: Yes
    Lot
    • Size: 3,049 sqft
    Details
    • Parcel number: 1282140020006

    Construction

    Type & style
    • Home type: SingleFamily
    Materials
    • Other
    • Foundation: Slab
    Condition
    • Year built: 2013

    Community & neighborhood

    Location
    • Region: Houston

    Other

    Other facts
    • Connections: Electric Dryer Connections, Washer Connections, Gas Dryer Connections
    • Cool System: Central Electric, Zoned
    • Energy: Ceiling Fans, Digital Program Thermostat, Energy Star Appliances, High-Efficiency HVAC, Insulated/Low-E windows, HVAC>13 SEER, Insulation - Batt
    • Exterior: Patio/Deck, Back Yard Fenced, Controlled Subdivision Access, Covered Patio/Deck, Back Yard
    • Annual Maint Desc: Mandatory
    • Foundation: Slab
    • Interior: Breakfast Bar, High Ceiling, Island Kitchen, Drapes/Curtains/Window Cover, Prewired for Alarm System
    • Lot Size Source: Appraisal District
    • Floors: Tile, Wood, Marble Floors
    • Garage Desc: Attached Garage, Oversized Garage
    • Oven Type: Double Oven, Convection Oven
    • Heat System: Central Gas, Zoned
    • Location: 41 - Houston
    • Maint Fee Pay Schedule: Annually
    • Master Bath Desc: Double Sinks, Master Bath + Separate Shower, Whirlpool/Tub
    • Roof: Tile, Composition
    • Range Type: Gas Cooktop, Grill
    • Water Sewer: Public Water, Public Sewer
    • Room Description: Living Area - 2nd Floor, Media, Living/Dining Combo
    • Access: Driveway Gate
    • Siding: Stucco
    • Sq Ft Source: Appraisal District
    • Bed Room Description: 1 Bedroom Down, Not Master BR, Master Bed - 3rd Floor
    • Street Surface: Asphalt
    • Green Certification: Energy Star Qualified Home
    • Garage Carport: Auto Garage Door Opener, Auto Driveway Gate
    • Lot Desciption: Patio Lot
    • Style: Mediterranean
    • Geo Market Area: Montrose
    • New Construction: 0
    • Section Num: 0

    Price history

    DateEventPrice
    9/29/2017Listing removed$674,800$237/sqft
    Source: Sotheby's International Realty - Briar Hollow Brokerage #47391814 Report a problem
    8/10/2017Pending sale$674,800$237/sqft
    Source: Sotheby's International Realty - Briar Hollow Brokerage #47391814 Report a problem
    6/17/2017Price change$674,800-3.4%$237/sqft
    Source: Sotheby's International Realty - Briar Hollow Brokerage #47391814 Report a problem
    5/16/2017Listed for sale$698,800$245/sqft
    Source: Martha Turner Sotheby's International Realty #47391814 Report a problem
    5/20/2014Sold--
    Source: Agent Provided Report a problem

    Public tax history

    YearProperty taxesTax assessment
    2025$13,742 -2.1%$750,000 -2.3%
    2024$14,033 +11.9%$767,643 -15.1%
    2023$12,541 -1.2%$903,981 +12.6%
    2022$12,689 $803,093 +8.3%
    2021-- $741,628 -1.5%
    2020$14,798 -12.4%$752,640 -6.3%
    2019$16,899 +19.7%$803,350 +13.1%
    2018$14,119 $710,000
    2017$14,119 -0.1%$710,000
    2016$14,132 $710,000
    2015-- $710,000
    2014-- --

    Find assessor info on the county website

    Neighborhood: Neartown - Montrose

    Nearby schools

    GreatSchools rating
    Schools provided by the listing agent
    • District: 27 - Houston

    Source: The MLS. This data may not be complete. We recommend contacting the local school district to confirm school assignments for this home.

    Get a cash offer in 3 minutes
    Find out how much your home could sell for in as little as 3 minutes with a no-obligation cash offer.
    Estimated market value
    $807,200
    Get a cash offer in 3 minutes
    Find out how much your home could sell for in as little as 3 minutes with a no-obligation cash offer.
    Estimated market value
    $807,200