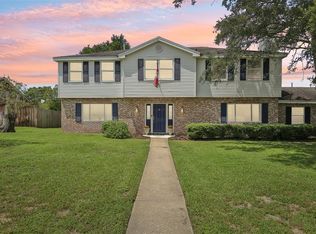
This huge remodeled home features 4 bedrooms, 2.5 baths, and sits on just shy of half an acre with over 20,000 square feet of land in a rare non-HOA community. One of the smaller rooms can be used as a fifth bedroom for there is a window and a closet. The fourth bedroom is downstairs, which makes it convenient. It has a unique style concave mansard roof. Fully fenced with a concrete front and wooden back, the property includes a long, extended driveway, an oversized pool, and a massive yard with plenty of room to expand. Recent upgrades include: • Solar installed (2023) for energy efficiency and very low electric bills • Upgraded main breaker box (2021) • Resurfaced pool with upgraded fuse box and LED lighting (2022) • 12x12 aluminum shed (2023) • Sodded backyard with sprinkler system (2023) • New washing machine, dryer, dishwasher, and fridge (2023) Additional highlights include a downstairs bedroom, hurricane windows (2020), and a new roof (2019). Set in a quiet neighborhood with quick access to all major interstates, including I-4, I-75, and downtown, this home is ideally located for commuting to Tampa, Orlando, or Pinellas County. Don’t miss this incredible opportunity! Some pictures are virtually staged.
Sold for $480,000
$480,000
1308 IVYWOOD DRIVE, BRANDON, FL 33510
4beds
2,254sqft
Single Family Residence
Built in 1970
0.47 Acres Lot
$466,200 Zestimate®
$213/sqft
$3,227 Estimated rent
Home value
$466,200
$424,000 - $513,000
$3,227/mo
Zestimate® history
Owner options
List your home for rent
$3,227/mo
Rent Zestimate®
Find your next renter with Zillow Rental Manager. Plus, with online applications, you can quickly screen prospective tenants – for free.
$3,227/mo
Rent Zestimate®
Refinance and save
$3,346/mo
Est. payment
Refinancing to a lower rate could help reduce your monthly payments and save thousands over the life of the loan.
$3,346/mo
Est. payment
Explore your selling options
Work with a Zillow partner agent
Leverage their expertise and Zillow's premium Showcase listings to get your home seen by more buyers.
Get startedList with your own agent
Get your home in front of millions of buyers by listing it on Zillow.
Learn how to do itSell it yourself
Take full control of how buyers see your home on Zillow by listing For Sale by Owner (FSBO).
List your homeWhat's special
Remodeled homeNew roofMassive yardOversized poolHalf an acreDownstairs bedroom
Zillow last checked:
Listing updated:
Listed by:
Raquel Zapata 813-294-7264,
1 STEP AHEAD REALTY GROUP LLC 813-294-7264
Bought with:
Tracy Stubbs, 3355728
GREEN STAR REALTY, INC.
Levi Stubbs, 3203660
GREEN STAR REALTY, INC.
Source: Stellar MLS,MLS#: TB8328420 Originating MLS: Suncoast Tampa
Originating MLS: Suncoast Tampa
Facts & features
Interior
Bedrooms & bathrooms
- Bedrooms: 4
- Bathrooms: 3
- Full bathrooms: 2
- 1/2 bathrooms: 1
Primary bedroom
- Features: Built-in Closet
- Level: First
- Area: 210 Square Feet
- Dimensions: 15x14
Bedroom 1
- Features: Built-in Closet
- Level: First
- Area: 192 Square Feet
- Dimensions: 12x16
Bedroom 3
- Features: Built-in Closet
- Level: Second
- Area: 117 Square Feet
- Dimensions: 13x9
Kitchen
- Level: First
- Area: 120 Square Feet
- Dimensions: 10x12
Living room
- Level: First
- Area: 204 Square Feet
- Dimensions: 17x12
Heating
- Central, Electric
Cooling
- Central Air
Appliances
- Included: Dishwasher, Disposal, Electric Water Heater, Microwave, Range, Refrigerator
- Laundry: In Garage
Features
- Built-in Features, Ceiling Fan(s), Kitchen/Family Room Combo
- Flooring: Ceramic Tile
- Doors: Sliding Doors
- Has fireplace: Yes
- Fireplace features: Family Room, Wood Burning
Interior area
- Total structure area: 3,042
- Total interior livable area: 2,254 sqft
Property
Parking
- Total spaces: 2
- Parking features: Garage - Attached
- Attached garage spaces: 2
Features
- Levels: Two
- Stories: 2
- Patio & porch: Front Porch, Porch
- Exterior features: Courtyard, Dog Run, Storage
- Has private pool: Yes
- Pool features: Diving Board, In Ground, Lighting
- Fencing: Fenced,Masonry,Wood
Lot
- Size: 0.47 Acres
- Features: In County, Oversized Lot
Details
- Additional structures: Other, Shed(s)
- Parcel number: U1629202CL00000600004.0
- Zoning: RSC-6
- Special conditions: None
Construction
Type & style
- Home type: SingleFamily
- Property subtype: Single Family Residence
- Attached to another structure: Yes
Materials
- Block
- Foundation: Block
- Roof: Shingle
Condition
- New construction: No
- Year built: 1970
Utilities & green energy
- Sewer: Septic Tank
- Water: Public
- Utilities for property: Solar
Community & HOA
Community
- Pet fee: $0 monthly
- Subdivision: BRANDONWOOD SUB UNIT N
HOA
- Has HOA: No
Location
- Region: Brandon
Financial & listing details
- Price per square foot: $213/sqft
- Tax assessed value: $353,522
- Annual tax amount: $5,713
- Date on market: 12/9/2024
- Cumulative days on market: 259 days
- Listing terms: Cash,Conventional,FHA,VA Loan
- Ownership: Fee Simple
- Total actual rent: 0
- Road surface type: Paved
Price history
| Date | Event | Price |
|---|---|---|
| 3/31/2025 | Sold | $480,000-3.7%$213/sqft |
Source:  Stellar MLS #TB8328420 Report a problem Stellar MLS #TB8328420 Report a problem | ||
| 3/5/2025 | Pending sale | $498,500$221/sqft |
Source: Stellar MLS #TB8328420 Report a problem | ||
| 3/2/2025 | Price change | $498,500-0.1%$221/sqft |
Source: Stellar MLS #TB8328420 Report a problem | ||
| 2/5/2025 | Price change | $499,000-3.9%$221/sqft |
Source: Stellar MLS #TB8328420 Report a problem | ||
| 12/9/2024 | Listed for sale | $519,000$230/sqft |
Source: Stellar MLS #TB8328420 Report a problem | ||
| 11/27/2024 | Listing removed | $519,000$230/sqft |
Source: Stellar MLS #T3529633 Report a problem | ||
| 11/15/2024 | Pending sale | $519,000$230/sqft |
Source: Stellar MLS #T3529633 Report a problem | ||
| 9/9/2024 | Price change | $519,000-2.1%$230/sqft |
Source: Stellar MLS #T3529633 Report a problem | ||
| 8/16/2024 | Price change | $530,000-1.9%$235/sqft |
Source: Stellar MLS #T3529633 Report a problem | ||
| 7/24/2024 | Price change | $540,000-0.9%$240/sqft |
Source: Stellar MLS #T3529633 Report a problem | ||
| 7/2/2024 | Price change | $545,000-0.9%$242/sqft |
Source: Stellar MLS #T3529633 Report a problem | ||
| 5/28/2024 | Listed for sale | $550,000+27.9%$244/sqft |
Source: Stellar MLS #T3529633 Report a problem | ||
| 10/23/2023 | Listing removed | -- |
Source: Stellar MLS #T3329775 Report a problem | ||
| 10/25/2021 | Sold | $430,000$191/sqft |
Source: Public Record Report a problem | ||
| 9/20/2021 | Pending sale | $430,000+1.2%$191/sqft |
Source: Stellar MLS #T3329775 Report a problem | ||
| 9/16/2021 | Listed for sale | $424,900-14.8%$189/sqft |
Source: Stellar MLS #T3329775 Report a problem | ||
| 8/3/2021 | Listing removed | -- |
Source: Stellar MLS #A4506566 Report a problem | ||
| 7/14/2021 | Price change | $499,000-0.2%$221/sqft |
Source: Stellar MLS #A4506566 Report a problem | ||
| 7/11/2021 | Listed for sale | $500,000+83.2%$222/sqft |
Source: Stellar MLS #A4506566 Report a problem | ||
| 7/7/2017 | Sold | $273,000+1.9%$121/sqft |
Source: Public Record Report a problem | ||
| 5/15/2017 | Price change | $267,900-1.8%$119/sqft |
Source: KINGS REALTY & PROPERTY MGMT. #T2878376 Report a problem | ||
| 5/9/2017 | Listed for sale | $272,900+76.1%$121/sqft |
Source: KINGS REALTY & PROPERTY MGMT. #T2878376 Report a problem | ||
| 1/10/2017 | Sold | $155,000-22.5%$69/sqft |
Source: Public Record Report a problem | ||
| 1/25/2013 | Listing removed | $1,550$1/sqft |
Source: HotPads for Rent Report a problem | ||
| 1/18/2013 | Listed for rent | $1,550$1/sqft |
Source: iFoundit Real Estate & Property Management, LLC Report a problem | ||
| 8/2/2009 | Listing removed | $200,000$89/sqft |
Source: Pat Morrison #T2371056 Report a problem | ||
| 6/12/2009 | Listed for sale | $200,000$89/sqft |
Source: Pat Morrison #T2371056 Report a problem | ||
Public tax history
| Year | Property taxes | Tax assessment |
|---|---|---|
| 2025 | $6,174 +8.1% | $353,522 +5.7% |
| 2024 | $5,713 -1.7% | $334,420 -2.1% |
| 2023 | $5,812 -2.7% | $341,571 -3.6% |
| 2022 | $5,970 -17.9% | $354,424 +85.1% |
| 2021 | $7,268 +136.2% | $191,460 +1.4% |
| 2020 | $3,077 +3.5% | $188,817 +2.3% |
| 2019 | $2,974 | $184,572 +1.9% |
| 2018 | $2,974 +1.9% | $181,131 +13.2% |
| 2017 | $2,919 -12.1% | $160,034 +5.8% |
| 2016 | $3,323 +3.5% | $151,314 +10% |
| 2015 | $3,211 +12.3% | $137,558 +8.9% |
| 2014 | $2,860 | $126,344 +10% |
| 2013 | $2,860 +18.4% | $114,858 +9.3% |
| 2012 | $2,416 -8.6% | $105,058 -9.5% |
| 2011 | $2,645 -7% | $116,116 -8.4% |
| 2010 | $2,844 -4.8% | $126,787 -5.1% |
| 2009 | $2,988 -31.6% | $133,571 -33.7% |
| 2008 | $4,370 -12.1% | $201,488 -14.2% |
| 2007 | $4,973 +1.6% | $234,836 +11.1% |
| 2006 | $4,895 +15.8% | $211,443 +20.7% |
| 2005 | $4,226 | $175,136 +20.2% |
| 2004 | -- | $145,717 +5.9% |
| 2003 | -- | $137,595 +8.1% |
| 2002 | -- | $127,276 -1% |
| 2001 | -- | $128,587 +19.3% |
| 2000 | $2,819 | $107,763 |
Find assessor info on the county website
Neighborhood: 33510
Nearby homes
- $535,0005 bd3 ba2.8k sqft1306 Ivywood Dr, Brandon, FL 33510Sold
- $546,7005 bd3 ba3k sqft1310 Ivywood Dr, Brandon, FL 33510Off Market
- $417,8003 bd3 ba2.3k sqft1307 Rockwood Dr, Brandon, FL 33510Off Market
- $487,3004 bd3 ba3k sqft1309 Rockwood Dr, Brandon, FL 33510Off Market
- $413,0005 bd2 ba2.4k sqft1305 Rockwood Dr, Brandon, FL 33510Off Market
- $448,8003 bd2 ba2.1k sqft1309 Ivywood Dr, Brandon, FL 33510Off Market
- $488,3004 bd2 ba2.2k sqft1307 Ivywood Dr, Brandon, FL 33510Off Market
- $395,1004 bd2 ba2.4k sqft1304 Ivywood Dr, Brandon, FL 33510Off Market
Nearby schools
GreatSchools rating
- 3/10Schmidt Elementary SchoolGrades: PK-5Distance: 0.2 mi
- 3/10Mann Middle SchoolGrades: 6-8Distance: 2.4 mi
- 3/10Brandon High SchoolGrades: 9-12Distance: 1.6 mi
Get a cash offer in 3 minutes
Find out how much your home could sell for in as little as 3 minutes with a no-obligation cash offer.
Estimated market value
$466,200
Get a cash offer in 3 minutes
Find out how much your home could sell for in as little as 3 minutes with a no-obligation cash offer.
Estimated market value
$466,200
- Florida
- Hillsborough County
- Brandon
- 33510
- 1308 IVYWOOD DRIVE
Nearby cities
Nearby neighborhoods
Nearby zip codes
Other Brandon Topics
