Skip main navigation
Off market
Street View
  • $1,213,600

    1308 Jacob Dr, Yardley, PA 19067

    4beds
    4baths
    3,148sqft
    SingleFamily
    Built in 1987
    0.79 Acres Lot
    $1,213,600 Zestimate®
    $386/sqft
    $5,468 Estimated rent

    Home value

    $1,213,600

    $1.14M - $1.30M

    $5,468/mo

    Zestimate® history
    Loading
    Loading...

    Owner options

    List your home for rent

    $5,468/mo

    Rent Zestimate®

    Find your next renter with Zillow Rental Manager. Plus, with online applications, you can quickly screen prospective tenants – for free.

    Learn more

    $5,468/mo

    Rent Zestimate®

    Refinance and save

    $7,627/mo

    Est. payment

    Refinancing to a lower rate could help reduce your monthly payments and save thousands over the life of the loan.

    See today's rates

    $7,627/mo

    Est. payment

    Explore your selling options

    Work with a Zillow partner agent

    Leverage their expertise and Zillow's premium Showcase listings to get your home seen by more buyers.

    Get started

    List with your own agent

    Get your home in front of millions of buyers by listing it on Zillow.

    Learn how to do it

    Sell it yourself

    Take full control of how buyers see your home on Zillow by listing For Sale by Owner (FSBO).

    List your home

    What's special

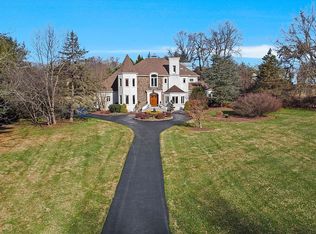
    Welcome to this spectacular 4 bedroom, 3.5 bathroom brick colonial in Makefield Brook. Move right into this home with 3 fireplaces, gourmet kitchen and a finished lower level. Professional landscaping and English style gardens lead you to the two-story foyer entry. A sweeping staircase and gleaming hardwood floors greet you. Both the formal living room and dining rooms have individual fireplaces. An office/den has a handsome decor with brick accent and direct access to the sunroom. The remodeled kitchen opens to the inviting and comfortable family room with the third fireplace, recessed-lighting and an adjoining nook that creates an ideal homework/study area. From the family room step into the bright and relaxing sunroom with soft transoms topping the windows, tiled-floor, and glass door leading to the backyard. A roomy eat-in kitchen offers a beautiful view of the backyard through the sliding by-pass doors. The chef of the home will enjoy the crisp and clean kitchen with tiled backsplash, gleaming granite counters with freestanding island offering bar seating, and stainless steel appliances. Turn the corner and you'll see a unique built-in china cabinet, a powder room and the mudroom with laundry and cabinet storage. Upstairs double-doors open to the master suite, a vast space the owners will enjoy as they start and end each day. A separate sitting room is bright and has a custom wall of built-ins. There is an enormous custom closet and a private bath with raised-ceiling, skylight, jetted-tub, glass enclosed shower and a double-vanity, Three additional bedrooms are all generously-sized, have nice light, large custom closets and share the hall bath. The finished lower level adds plenty of space to create family fun areas. There is a large bonus room for fitness or a guest bedroom if you choose, as it has a full bath. Outdoor living is a premium with the oversized paver patio offering sun, shade and numerous areas for seating arrangements. The backyard offers a level open space lined with trees for added privacy. The list goes on with property wide irrigation system, Central alarm system and much more. Conveniently located with access to major highways in the Pennsbury School District. Don't miss this one!

    This property is off market, which means it's not currently listed for sale or rent on Zillow. This may be different from what's available on other websites or public sources.

    Facts & features

    Interior

    Bedrooms & bathrooms
    • Bedrooms: 4
    • Bathrooms: 4
    Heating
    • Forced air, Electric
    Cooling
    • Central
    Appliances
    • Included: Garbage disposal, Range / Oven
    Features
    • Flooring: Tile, Other, Carpet, Hardwood
    • Has fireplace: Yes
    • Fireplace features: wood stove
    Interior area
    • Total interior livable area: 3,148 sqft

    Property

    Parking
    • Total spaces: 3
    • Parking features: Garage - Attached
    Features
    • Exterior features: Brick
    Lot
    • Size: 0.79 Acres
    Details
    • Parcel number: 20068004

    Construction

    Type & style
    • Home type: SingleFamily
    Materials
    • Frame
    • Roof: Other
    Condition
    • Year built: 1987

    Community & HOA

    HOA
    • Has HOA: Yes
    • HOA fee: $15 monthly
    Location
    • Region: Yardley

    Financial & listing details

    • Price per square foot: $386/sqft
    • Tax assessed value: $879,998
    • Annual tax amount: $18,155

    Price history

    DateEventPrice
    10/17/2014Sold$630,000-3.1%$200/sqft
    Source: Public Record Report a problem
    6/27/2014Listed for sale$650,000+34%$206/sqft
    Source: Bucks County Regional Realty LLC, Keller Williams Real Estate #6414862 Report a problem
    7/18/2001Sold$485,000+32.9%$154/sqft
    Source: Public Record Report a problem
    7/30/1993Sold$365,000$116/sqft
    Source: Agent Provided Report a problem

    Public tax history

    YearProperty taxesTax assessment
    2025$18,155 +0.8%$73,040
    2024$18,016 +9.7%$73,040
    2023$16,427 +2.2%$73,040
    2022$16,071 +1.6%$73,040
    2021$15,816 $73,040
    2020$15,816 +3.8%$73,040
    2018$15,230 +4.4%$73,040
    2017$14,588 $73,040
    2016$14,588 $73,040
    2015-- $73,040
    2014-- $73,040
    2013-- $73,040
    2012-- $73,040
    2011-- $73,040
    2010-- $73,040
    2009-- $73,040
    2008-- $73,040
    2007-- $73,040
    2006-- $73,040
    2005-- $73,040 +300%
    2004-- $18,260
    2003-- $18,260
    2002-- $18,260
    2000-- $18,260
    Find assessor info on the county website

    Neighborhood: 19067

    Nearby schools

    GreatSchools rating
    Schools provided by the listing agent
    • Elementary: QUARRY HILL
    • Middle: CHARLES BOEHM
    • High: PENNSBURY
    • District: Pennsbury

    Source: The MLS. This data may not be complete. We recommend contacting the local school district to confirm school assignments for this home.

    Get a cash offer in 3 minutes
    Find out how much your home could sell for in as little as 3 minutes with a no-obligation cash offer.
    Estimated market value
    $1,213,600
    Get a cash offer in 3 minutes
    Find out how much your home could sell for in as little as 3 minutes with a no-obligation cash offer.
    Estimated market value
    $1,213,600