Skip main navigation
Pending
  • $315,000

    1308 Juno Ave, Saint Paul, MN 55116

    3beds
    1,640sqft
    : 
    $2,057/mo
    Get pre-qualified
    Single Family
    Built in 1917
    4,965 Square Feet Lot
    $323,900 Zestimate®
    $192/sqft
    $-- HOA

    What's special

    Hardwood floors throughoutQuarter-sawn oak trimFormal dining roomThree bedroomsStunning built-in hutchBright enclosed front sunporchClassic center-hall layout
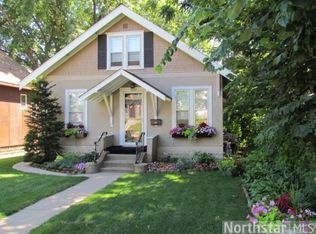
    Classic 1917 bungalow character meets a little equity opportunity in the heart of Highland Park! This 3-bedroom, 2-bath home is loaded with the original details buyers dream of finding: quarter-sawn oak trim, a built-in china cabinet, oak staircase, and a bright enclosed front sunporch — all sitting on solid bones in one of St. Paul's most beloved neighborhoods. The main level offers a classic center-hall layout with hardwood floors throughout, a formal dining room anchored by a stunning built-in hutch, and a kitchen ready for your vision. Upstairs, you'll find all three bedrooms plus a full bath with a soaking tub, awaiting fresh updates. A second full bath on the lower level adds everyday convenience. The drain-tiled basement is clean, dry, and full of potential — enclose the laundry area and you've got a great future family room or rec space, plus plenty of additional storage. This home needs some cosmetic updates, but the craftsman character that's original to this era is all here and largely untouched — the kind of detail that's expensive or impossible to replicate in new construction. Priced to reflect the work ahead, this is a fantastic opportunity for an owner-occupant with vision or an investor looking for a solid Highland Park project with mature tree-lined streets, great walkability, and easy access to shops, parks, and top-rated schools. Bring your ideas — this one shine's with opportuntiy.
    17 days
    2,052
    146

    Likely to sell faster than

    Zillow last checked:

    Listing updated:

    Listed by:

    Sara Hannahan 651-335-3959,

    RE/MAX Results

    Source: NorthstarMLS as distributed by MLS GRID,MLS#: 7117151MLS Logo

      Facts & features

      Interior

      Bedrooms & bathrooms
      • Bedrooms: 3
      • Bathrooms: 2
      • Full bathrooms: 1
      • 3/4 bathrooms: 1
      Bedroom
      • Level: Upper
      • Area: 110 Square Feet
      • Dimensions: 11x10
      Bedroom 2
      • Level: Upper
      • Area: 90 Square Feet
      • Dimensions: 10x9
      Bedroom 3
      • Level: Upper
      • Area: 99 Square Feet
      • Dimensions: 11x9
      Dining room
      • Level: Main
      • Area: 144 Square Feet
      • Dimensions: 12x12
      Family room
      • Level: Lower
      • Area: 130 Square Feet
      • Dimensions: 10x13
      Kitchen
      • Level: Main
      • Area: 110 Square Feet
      • Dimensions: 11x10
      Laundry
      • Level: Lower
      • Area: 130 Square Feet
      • Dimensions: 10x13
      Living room
      • Level: Main
      • Area: 144 Square Feet
      • Dimensions: 12x12
      Porch
      • Level: Main
      • Area: 77 Square Feet
      • Dimensions: 11x7
      Sun room
      • Level: Main
      • Area: 84 Square Feet
      • Dimensions: 12x7
      Other
      • Level: Main
      • Area: 54 Square Feet
      • Dimensions: 6x9
      Heating
      • Boiler
      Cooling
      • None
      Appliances
      • Included: Chandelier, Dryer, Gas Water Heater, Range, Refrigerator
      • Laundry: In Basement
      Features
      • Basement: Drain Tiled,Full,Partially Finished,Sump Basket
      • Has fireplace: No
      Interior area
      • Total structure area: 2,256
      • Total interior livable area: 1,640 sqft
      • Finished area above ground: 1,320
      • Finished area below ground: 320

      Property

      Parking
      • Total spaces: 2
      • Parking features: Detached Garage, Concrete
      • Garage spaces: 2
      • Details: Garage Dimensions (20x21), Garage Door Width (16)
      Accessibility
      • Accessibility features: None
      Features
      • Levels: Two
      • Stories: 2
      • Patio & porch: Deck, Front Porch, Rear Porch
      Lot
      • Size: 4,965 Square Feet
      • Dimensions: 40 x 125
      • Features: Tree Coverage - Medium
      Details
      • Foundation area: 936
      • Parcel number: 102823420084
      • Zoning description: Residential-Single Family

      Construction

      Type & style
      • Home type: SingleFamily
      • Property subtype: Single Family
      Materials
      • Roof: Age Over 8 Years,Asphalt
      Condition
      • New construction: No
      • Year built: 1917

      Utilities & green energy

      • Electric: 100 Amp Service
      • Gas: Electric, Natural Gas
      • Sewer: City Sewer/Connected
      • Water: City Water/Connected

      Community & HOA

      Community
      • Subdivision: J. J. KENNA'S ADDT
      HOA
      • Has HOA: No
      Location
      • Region: Saint Paul

      Financial & listing details

      • Price per square foot: $192/sqft
      • Tax assessed value: $383,100
      • Annual tax amount: $6,641
      • Date on market: 8/18/2026
      • Cumulative days on market: 16 days
      • Road surface type: Paved

        Estimated market value

        $323,900

        $308,000 - $340,000

        $2,538/mo

        Price history

        DateEventPrice
        8/28/2026Pending sale$315,000$192/sqft
        Source: NorthstarMLS as distributed by MLS GRID #7117151 Report a problem
        8/18/2026Listed for sale$315,000$192/sqft
        Source: NorthstarMLS as distributed by MLS GRID #7117151 Report a problem

        Public tax history

        YearProperty taxesTax assessment
        2025$6,208 +6.5%$383,100 +6.4%
        2024$5,830 +12.5%$360,000 +3.8%
        2023$5,182 +5.4%$346,700 +14.6%
        2022$4,916 +14.3%$302,500 +6%
        2021$4,302 -1%$285,400 +0.4%
        2020$4,345 +18.5%$284,200 +11.2%
        2019$3,666 $255,600
        2018$3,666 -5.3%$255,600 +7%
        2017$3,870 $238,900
        2016$3,870 +8.5%--
        2015$3,568 +23.1%$213,100
        2014$2,898 -8.1%--
        2013$3,152 +2.1%--
        2012$3,086 +6%--
        2011$2,910 --
        2010-- --
        2009$2,648 +3.9%--
        2008$2,548 +1%--
        2007$2,522 +13%--
        2006$2,232 +15.6%--
        2005$1,930 -0.6%--
        2004$1,942 +7.3%--
        2003$1,810 +14.3%--
        2002$1,584 -14.1%--
        2001$1,844 +26.5%--
        2000$1,458 --
        Find assessor info on the county website

        Monthly payment

        Est. payment

        Payment breakdown

        Explore the cost of this home by adjusting the details. Changes won't be saved.
        All calculations are estimates and provided by Zillow, Inc. for informational purposes only. Actual amounts may vary.
        HOA fees may include property taxes on listings classified as Co-Ops. Contact the listing agent and/or owner for fee details.
        See how much you could borrow to make a competitive offer.

        Climate risks

        Neighborhood: Highland

        Getting around

        80 / 100
        Very Walkable
        70 / 100
        Very Bikeable

        Nearby schools

        GreatSchools rating

        A local agent can set up tours, give advice and negotiate with sellers.

        Browse local experts