***SELLER OFFERING 1% RATE BUY DOWN***MOTIVATED SELLER*** An updated kitchen, spacious living area, and easy one-level living come together at 1308 Kensington Blvd. This well-maintained 3-bedroom, 2-bath home offers over 1,500 square feet for comfortable everyday living and entertaining. The newly updated kitchen is the heart of the home, featuring new counter tops and appliances. The entire home has been recently painted, giving the interiors a fresh feel while allowing the next owner to make the space their own. French doors add character to the primary suite, while the screened porch creates a comfortable spot to enjoy time outdoors. This home combines practical design with thoughtful updates just minutes from the interstate and shopping. If you have been looking for an updated home with flexible living space that is move-in ready this home is for you.
For sale
Price cut: $900 (10/8)
$248,000
1308 Kensington Blvd, Calera, AL 35040
3beds
1,515sqft
Single Family Residence
Built in 2010
8,276 Square Feet Lot
$-- Zestimate®
$164/sqft
$17/mo HOA
What's special
New counter topsEasy one-level livingScreened porchUpdated kitchen
- 41 days
- 172
- 15
Zillow last checked:
Listing updated:
Listed by:
Cassie Sims (985)210-1347,
Keller Williams Realty Hoover,
Jerry Sager 205-441-1112,
Keller Williams Realty Hoover
Source: GALMLS,MLS#: 21465028
Facts & features
Interior
Bedrooms & bathrooms
- Bedrooms: 3
- Bathrooms: 2
- Full bathrooms: 2
Rooms
- Room types: Bedroom, Dining Room, Bathroom, Kitchen, Master Bathroom, Master Bedroom
Primary bedroom
- Level: First
Bedroom 1
- Level: First
Bedroom 2
- Level: First
Primary bathroom
- Level: First
Bathroom 1
- Level: First
Dining room
- Level: First
Kitchen
- Features: Stone Counters, Kitchen Island, Pantry
- Level: First
Living room
- Level: First
Basement
- Area: 0
Heating
- Central
Cooling
- Central Air, Ceiling Fan(s)
Appliances
- Included: ENERGY STAR Qualified Appliances, Electric Cooktop, Dishwasher, Disposal, Microwave, Electric Oven, Refrigerator, Stainless Steel Appliance(s), Electric Water Heater
- Laundry: Electric Dryer Hookup, Washer Hookup, Main Level, Laundry Closet, Laundry (ROOM), Yes
Features
- Recessed Lighting, High Ceilings, Smooth Ceilings, Soaking Tub, Separate Shower, Double Vanity, Tub/Shower Combo, Walk-In Closet(s)
- Flooring: Carpet, Tile
- Doors: French Doors
- Attic: Other,Yes
- Has fireplace: No
Interior area
- Total interior livable area: 1,515 sqft
- Finished area above ground: 1,515
- Finished area below ground: 0
Video & virtual tour
Property
Parking
- Total spaces: 2
- Parking features: Attached, Driveway, Garage Faces Front
- Attached garage spaces: 2
- Has uncovered spaces: Yes
Features
- Levels: One
- Stories: 1
- Patio & porch: Screened, Patio, Porch Screened
- Pool features: None
- Fencing: Fenced
- View description: None
- Waterfront features: No
Lot
- Size: 8,276 Square Feet
- Features: Interior Lot, Subdivision
Details
- Parcel number: 228341010009.000
- Special conditions: N/A
Construction
Type & style
- Home type: SingleFamily
- Property subtype: Single Family Residence
- Attached to another structure: Yes
Materials
- 1 Side Brick, Vinyl Siding
- Foundation: Slab
Condition
- Year built: 2010
Utilities & green energy
- Water: Public
- Utilities for property: Sewer Connected, Underground Utilities
Green energy
- Energy efficient items: Lighting, Thermostat
Community & HOA
Community
- Features: Sidewalks, Street Lights
- Subdivision: Kensington Place
HOA
- Has HOA: Yes
- Amenities included: Management
- Services included: Maintenance Grounds
- HOA fee: $200 annually
Location
- Region: Calera
Financial & listing details
- Price per square foot: $164/sqft
- Tax assessed value: $212,900
- Price range: $248K - $248K
- Date on market: 9/15/2026
- Road surface type: Paved
Estimated market value
Not available
Estimated sales range
Not available
Not available
Price history
| Date | Event | Price |
|---|---|---|
| 10/8/2026 | Price change | $248,000-0.4%$164/sqft |
Source:  GALMLS #21465028 Report a problem GALMLS #21465028 Report a problem | ||
| 9/17/2026 | Listed for sale | $248,900$164/sqft |
Source: GALMLS #21465028 Report a problem | ||
| 8/13/2026 | Listing removed | $248,900$164/sqft |
Source: GALMLS #21450371 Report a problem | ||
| 7/25/2026 | Price change | $248,900-0.4%$164/sqft |
Source: GALMLS #21450371 Report a problem | ||
| 6/1/2026 | Price change | $250,000-2%$165/sqft |
Source: GALMLS #21450371 Report a problem | ||
| 4/20/2026 | Listed for sale | $255,000+1.2%$168/sqft |
Source: GALMLS #21450371 Report a problem | ||
| 3/18/2026 | Listing removed | $252,000$166/sqft |
Source: GALMLS #21445261 Report a problem | ||
| 3/10/2026 | Contingent | $252,000$166/sqft |
Source: GALMLS #21445261 Report a problem | ||
| 1/4/2026 | Price change | $252,000-4.9%$166/sqft |
Source: GALMLS #21437003 Report a problem | ||
| 11/18/2025 | Listed for sale | $265,000+3.9%$175/sqft |
Source: GALMLS #21437003 Report a problem | ||
| 11/12/2025 | Listing removed | $255,000$168/sqft |
Source: GALMLS #21431423 Report a problem | ||
| 10/9/2025 | Price change | $255,000-1.4%$168/sqft |
Source: GALMLS #21431423 Report a problem | ||
| 10/6/2025 | Price change | $258,700-0.5%$171/sqft |
Source: GALMLS #21431423 Report a problem | ||
| 9/18/2025 | Listed for sale | $260,000+81.2%$172/sqft |
Source: GALMLS #21431423 Report a problem | ||
| 8/13/2018 | Sold | $143,500+0.3%$95/sqft |
Source: GALMLS #822821 Report a problem | ||
| 1/26/2018 | Sold | $143,000+6.5%$94/sqft |
Source: GALMLS #795931 Report a problem | ||
| 10/23/2009 | Sold | $134,215$89/sqft |
Source: Public Record Report a problem | ||
Public tax history
| Year | Property taxes | Tax assessment |
|---|---|---|
| 2025 | -- | $21,300 -1.5% |
| 2024 | -- | $21,620 +5.8% |
| 2023 | -- | $20,440 +16.3% |
| 2022 | $949 | $17,580 +8.8% |
| 2021 | -- | $16,160 +12.5% |
| 2020 | -- | $14,360 +0.1% |
| 2019 | -- | $14,340 +8% |
| 2017 | -- | $13,280 +4.6% |
| 2015 | -- | $12,700 +1.6% |
| 2014 | -- | $12,500 |
| 2013 | -- | $12,500 -0.8% |
| 2012 | -- | $12,600 -1.6% |
| 2011 | -- | $12,800 +3.4% |
| 2010 | -- | $12,380 |
Find assessor info on the county website
Monthly payment
Est. payment
Payment breakdown
Explore the cost of this home by adjusting the details. Changes won't be saved.Climate risks
Neighborhood: 35040
Nearby schools
Schools provided by the listing agent
- Elementary: Calera
- Middle: Calera
- High: Calera
Source: GALMLS. This data may not be complete. We recommend contacting the local school district to confirm school assignments for this home.

Similar homes
- $247,5003 bd2 ba1.4k sqft809 Waterford Cir, Calera, AL 35040For Sale
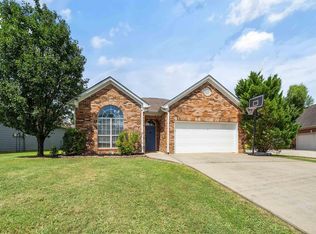
 MLS ID #21461399, Plychette Montgomery, Elite Signature Properties. GALMLS
 - $284,9003 bd3 ba2k sqftAtnt, Calera, AL 35040For Sale
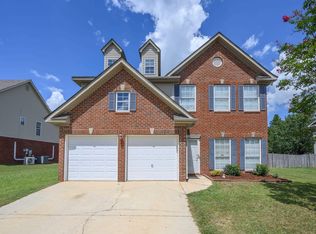 MLS ID #21463847, Pamela Calamusa, Keller Williams. GALMLS
 - $239,0003 bd2 ba1.6k sqftCharter, Calera, AL 35040For Sale
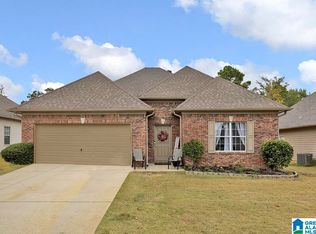 MLS ID #21466433, San Johnson, AXEN Realty, LLC. GALMLS
 - $239,0003 bd2 ba1.3k sqftAtt, Calera, AL 35040For Sale
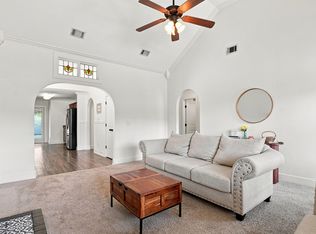 MLS ID #21464227, Penny Miller, RE/MAX Advantage. GALMLS
 - $237,5003 bd2 ba1.2k sqftAt&t, Calera, AL 35040For SaleMLS ID #21466741, Freda York, RealtySouth Chelsea Branch. GALMLS
- $250,0003 bd2 ba1.3k sqft342 Ivy Hills Cir, Calera, AL 35040For SaleMLS ID #21461142, Phaydra Foster, Real Broker LLC. GALMLS
- $212,0003 bd2 ba1.3k sqft2013 Village Ln, Calera, AL 35040For SaleMLS ID #21451964, Steven Pharo, Genstone LLC. GALMLS
- $230,0003 bd2 ba1.3k sqft148 Stonecreek Pl, Calera, AL 35040For SaleMLS ID #21447388, Autumn Pate, Keller Williams Realty Hoover. GALMLS
- $259,9003 bd2 ba1.3k sqft1008 Bethpage Ln, Calera, AL 35040For SaleMLS ID #21456155, Ethan Morgan, Sold South Realty. GALMLS
- $324,9003 bd3 ba2.1k sqftAt&t, Calera, AL 35040For SaleMLS ID #21453442, Alicia Anderson, ERA King Real Estate. GALMLS
- $269,9003 bd2 ba1.8k sqftAll, Calera, AL 35040For SaleMLS ID #21459588, Chuck Holderfield, Keller Williams Metro South. GALMLS
- $279,0004 bd2 ba1.8k sqftTbd, Calera, AL 35040For SaleMLS ID #21467162, Jenn Saliba, Keller Williams Realty Hoover. GALMLS
- $279,9003 bd3 ba2.1k sqft1061 Medinah Dr, Calera, AL 35040For SaleMLS ID #21460779, David Ingram, KM Realty. GALMLS
- $289,5004 bd2 ba1.9k sqft1011 Riviera Dr, Calera, AL 35040For SaleMLS ID #21462118, Rebekah Henderson, Keller Williams Realty Vestavia. GALMLS
- $270,0004 bd2 ba1.8k sqftSpectrum, Calera, AL 35040For SaleMLS ID #21450944, Terri Steinert, ERA King Real Estate. GALMLS
- $303,0004 bd3 ba2.1k sqft241 Union Station Dr, Calera, AL 35040For SaleMLS ID #21458959, Candace Kromer, EXIT Royal Realty. GALMLS
- $312,0004 bd3 ba2.1k sqft294 Shiloh Creek Dr, Calera, AL 35040For SaleMLS ID #21468082, Jennifer Hoelsher, Redfin Corporation. GALMLS
- $215,0003 bd2 ba1.3k sqftSpectrum, Chelsea, AL 35043For SaleMLS ID #21468282, Jennifer McKannan, eXp Realty, LLC Central. GALMLS
- $193,5002 bd3 ba1.2k sqft643 The Heights Ln, Calera, AL 35040For SaleMLS ID #21460220, Trey Sippial, River Region Realty Group LLC. GALMLS
- $268,4504 bd3 ba2.2k sqft712 Ridgeway Ave, Columbiana, AL 35051For SaleMLS ID #21466783, Jon Riddle, eXp Realty, LLC Central. GALMLS
