Gorgeous one-owner home in Twin Creeks perfectly blends quality craftsmanship with modern updates. Move-in ready, featuring over $100,000 in interior renovations just completed in 2026 and a private backyard oasis with heated pool and spa! Step inside to beautiful hand scraped hardwood floors as well new paint, new carpet, and new lighting throughout, creating a fresh, inviting feel from the moment you enter. The kitchen is huge! And it has been thoughtfully upgraded with new granite countertops, stylish backsplash, and new floor tile. Additional highlights include a new Bosch dishwasher (2023) and walk-in pantry!
Experience year round entertaining and relaxation in your own backyard! Enjoy a heated pool and spa, a covered patio featuring a motorized louvered roof for customizable shade and comfort, an outdoor kitchen, complete with a built-in gas grill with burner (2024). Artificial turf makes for effortless and low-maintenance year round beauty.
The spacious layout of this home includes a dedicated office and primary suite downstairs. The primary suite serves as a luxurious retreat with a gorgeous, completely renovated bathroom you won’t want to leave! Dedicated office features French doors as well as built-in shelving and cabinets. Upstairs you will find 3 generously sized bedrooms all with walk-in closets, 2 beautifully renovated bathrooms, a dedicated game room and media room.
Additional highlights include an $8K custom front door, plantation shutters, 3-car garage with epoxy flooring, 2 brand new water heaters (2025), new upstairs HVAC (2022), new roof (2024), premium cedar fence (re-stained 2024), and high-end ceiling fans in all rooms.
Located just a short walk from one of Allen’s top-rated elementary schools and minutes from walking trails and all the amenities of Twin Creeks, this home offers both convenience and an unbeatable lifestyle.
The pride of ownership shines throughout this meticulously maintained home-a rare opportunity--don’t miss it!
Sold
Price Unknown
1308 Kerrville Dr, Allen, TX 75013
4beds
4,109sqft
Single Family Residence
Built in 2007
7,840 Square Feet Lot
$875,700 Zestimate®
$--/sqft
$4,609 Estimated rent
Home value
$875,700
$832,000 - $928,000
$4,609/mo
Zestimate® history
Owner options
List your home for rent
$4,609/mo
Rent Zestimate®
Find your next renter with Zillow Rental Manager. Plus, with online applications, you can quickly screen prospective tenants – for free.
$4,609/mo
Rent Zestimate®
Refinance and save
$478/mo
Est. payment
Refinancing to a lower rate could help reduce your monthly payments and save thousands over the life of the loan.
$478/mo
Est. payment
Explore your selling options
Work with a Zillow partner agent
Leverage their expertise and Zillow's premium Showcase listings to get your home seen by more buyers.
Get startedList with your own agent
Get your home in front of millions of buyers by listing it on Zillow.
Learn how to do itSell it yourself
Take full control of how buyers see your home on Zillow by listing For Sale by Owner (FSBO).
List your homeWhat's special
Stylish backsplashNew paintNew floor tileNew lighting throughoutNew bosch dishwasherNew granite countertopsNew carpet
Zillow last checked:
Listing updated:
Listed by:
Erica Abercrombie 0790920 214-395-1528,
Coldwell Banker Apex, REALTORS 972-727-3377
Bought with:
Kristen Babovec, 0812066
Coldwell Banker Apex, REALTORS
Source: NTREIS,MLS#: 21233365
Facts & features
Interior
Bedrooms & bathrooms
- Bedrooms: 4
- Bathrooms: 4
- Full bathrooms: 3
- 1/2 bathrooms: 1
Primary bedroom
- Features: Closet Cabinetry, Ceiling Fan(s), En Suite Bathroom, Walk-In Closet(s)
- Level: First
- Dimensions: 16 x 15
Bedroom
- Features: Ceiling Fan(s), En Suite Bathroom, Walk-In Closet(s)
- Level: Second
- Dimensions: 12 x 11
Bedroom
- Features: Ceiling Fan(s), Walk-In Closet(s)
- Level: Second
- Dimensions: 11 x 10
Bedroom
- Features: Ceiling Fan(s), Walk-In Closet(s)
- Level: Second
- Dimensions: 13 x 10
Primary bathroom
- Features: Built-in Features, Dual Sinks, Double Vanity, En Suite Bathroom, Granite Counters, Garden Tub/Roman Tub, Separate Shower
- Level: First
- Dimensions: 13 x 10
Breakfast room nook
- Level: First
- Dimensions: 11 x 7
Dining room
- Features: Ceiling Fan(s)
- Level: First
- Dimensions: 20 x 10
Other
- Features: En Suite Bathroom, Garden Tub/Roman Tub
- Level: Second
- Dimensions: 8 x 4
Other
- Features: Dual Sinks
- Level: Second
- Dimensions: 11 x 9
Game room
- Level: Second
- Dimensions: 18 x 11
Half bath
- Features: Granite Counters
- Level: First
- Dimensions: 6 x 5
Kitchen
- Level: First
- Dimensions: 17 x 15
Living room
- Features: Ceiling Fan(s), Fireplace
- Level: First
- Dimensions: 20 x 19
Media room
- Level: Second
- Dimensions: 20 x 14
Office
- Features: Built-in Features
- Level: First
- Dimensions: 10 x 10
Utility room
- Features: Utility Sink
- Level: First
- Dimensions: 11 x 6
Heating
- Central, Natural Gas
Cooling
- Central Air, Ceiling Fan(s)
Appliances
- Included: Built-In Gas Range, Double Oven, Dishwasher, Electric Oven, Disposal, Wine Cooler
- Laundry: Gas Dryer Hookup
Features
- Chandelier, Eat-in Kitchen, High Speed Internet, Kitchen Island, Smart Home
- Flooring: Carpet, Tile, Wood
- Windows: Shutters
- Has basement: No
- Number of fireplaces: 1
- Fireplace features: Gas Log, Gas Starter
Interior area
- Total interior livable area: 4,109 sqft
Property
Parking
- Total spaces: 6
- Parking features: Alley Access, Epoxy Flooring, Garage Faces Rear
- Attached garage spaces: 3
- Carport spaces: 3
Features
- Levels: Two
- Stories: 2
- Patio & porch: Patio, Covered
- Exterior features: Outdoor Grill, Outdoor Kitchen
- Has private pool: Yes
- Pool features: Heated, Outdoor Pool, Pool, Private, Community
- Fencing: Wood
Lot
- Size: 7,840 Square Feet
Details
- Additional structures: Outdoor Kitchen
- Parcel number: R887600M00601
Construction
Type & style
- Home type: SingleFamily
- Architectural style: Traditional,Detached
- Property subtype: Single Family Residence
Materials
- Brick
- Foundation: Slab
- Roof: Shingle
Condition
- Year built: 2007
Utilities & green energy
- Sewer: Public Sewer
- Water: Public
- Utilities for property: Electricity Available, Sewer Available, Water Available
Community & HOA
Community
- Features: Clubhouse, Golf, Playground, Park, Pickleball, Pool, Tennis Court(s), Trails/Paths
- Security: Security System, Carbon Monoxide Detector(s), Smoke Detector(s)
- Subdivision: Twin Creeks Ph 8b
HOA
- Has HOA: Yes
- Services included: All Facilities, Association Management, Maintenance Grounds
- HOA fee: $478 semi-annually
- HOA name: Cma
- HOA phone: 972-943-2828
Location
- Region: Allen
Financial & listing details
- Tax assessed value: $765,174
- Annual tax amount: $13,557
- Date on market: 4/22/2026
- Cumulative days on market: 46 days
Price history
| Date | Event | Price |
|---|---|---|
| 6/6/2026 | Sold | -- |
Source: NTREIS #21233365 Report a problem | ||
| 5/10/2026 | Contingent | $895,000$218/sqft |
Source: NTREIS #21233365 Report a problem | ||
| 4/22/2026 | Listed for sale | $895,000$218/sqft |
Source: NTREIS #21233365 Report a problem | ||
Public tax history
| Year | Property taxes | Tax assessment |
|---|---|---|
| 2025 | $13,557 +22.5% | $765,174 +8.1% |
| 2024 | $11,071 +10.1% | $707,935 +10% |
| 2023 | $10,056 -8.8% | $643,577 +10% |
| 2022 | $11,029 +1.1% | $585,070 +10% |
| 2021 | $10,908 -1.8% | $531,882 +0.3% |
| 2020 | $11,103 -0.1% | $530,159 +1.3% |
| 2019 | $11,115 +3.4% | $523,099 +2.8% |
| 2018 | $10,745 +2.7% | $508,611 +2.9% |
| 2017 | $10,461 | $494,074 +5.1% |
| 2016 | $10,461 +18.3% | $470,217 +13.8% |
| 2015 | $8,846 | $413,211 +12.9% |
| 2014 | $8,846 | $365,847 +6.1% |
| 2013 | -- | $344,673 +0.8% |
| 2012 | -- | $342,081 -0.8% |
| 2011 | -- | $344,782 +1.6% |
| 2010 | -- | $339,297 -2.3% |
| 2009 | -- | $347,430 +26.6% |
| 2008 | -- | $274,524 +323.6% |
| 2007 | -- | $64,800 +17.4% |
| 2006 | -- | $55,200 |
Find assessor info on the county website
Neighborhood: Twin Creeks
Nearby homes
- $593,8003 bd3 ba3k sqft1310 Kerrville Dr, Allen, TX 75013Off Market

- $732,1005 bd4 ba4k sqft1306 Kerrville Dr, Allen, TX 75013Off Market
- $--4 bd4 ba3.5k sqft1312 Kerrville Dr, Allen, TX 75013Sold
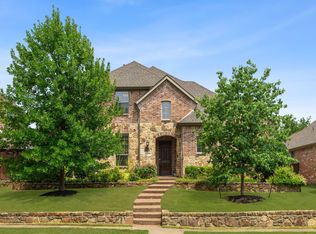
- $645,7004 bd3 ba3.2k sqft1307 Monahans Dr, Allen, TX 75013Off Market

- $755,3005 bd4 ba3.8k sqft1304 Kerrville Dr, Allen, TX 75013Off Market
- $765,7005 bd2 ba4.2k sqft1309 Monahans Dr, Allen, TX 75013Off Market
- $723,3005 bd4 ba4.2k sqft1305 Monahans Dr, Allen, TX 75013Off Market
- $732,0004 bd4 ba3.6k sqft1307 Kerrville Dr, Allen, TX 75013Off Market
Nearby schools
GreatSchools rating
- 10/10Mary Evans Elementary SchoolGrades: K-6Distance: 0.2 mi
- 10/10Ereckson Middle SchoolGrades: 7-8Distance: 1.9 mi
- 8/10Allen High SchoolGrades: 9-12Distance: 3.6 mi
Schools provided by the listing agent
- Elementary: Evans
- Middle: Ereckson
- High: Allen
- District: Allen ISD
Source: NTREIS. This data may not be complete. We recommend contacting the local school district to confirm school assignments for this home.
Get a cash offer in 3 minutes
Find out how much your home could sell for in as little as 3 minutes with a no-obligation cash offer.
Estimated market value
$875,700
Get a cash offer in 3 minutes
Find out how much your home could sell for in as little as 3 minutes with a no-obligation cash offer.
Estimated market value
$875,700
- Texas
- Collin County
- Allen
- 75013
- Twin Creeks
- 1308 Kerrville Dr
