Welcome to the epitome of luxury living in this stunning European-style estate! Sitting on a picturesque oversized lot in a cul-de-sac, this magnificent 5-bedroom home with a basement and three-vehicle garage offers a retreat from the world. As you step inside, you're greeted by a massive foyer with an inlaid vaulted ceiling and spacious rooms adorned with high ceilings and exquisite architectural details reminiscent of a European villa. The expansive living areas are perfect for both intimate gatherings and large-scale entertaining. A grand staircase adds a touch of elegance, leading to the upper level where you'll find spacious private bedrooms and two full bathrooms. The fourth bedroom is oversized and doubles as a bonus/recreation room. The heart of this home is the chef's kitchen, equipped with top-of-the-line appliances, custom cabinetry, and granite countertops. Imagine preparing culinary delights while gazing out through the oversized windows that flood the space with natural light. The fireplace and intimate living space off the kitchen are inviting. The master suite is gigantic and a true oasis, boasting a spa-like ensuite bathroom and exterior access to the huge rear balcony overlooking the estate. Outside, the experience continues with a massive deck that beckons for outdoor entertainment. Host unforgettable events against a backdrop of lush greenery and breathtaking views. The deck seamlessly connects indoor and outdoor living, creating a space where you can relax or celebrate in style. The basement is a world unto itself, offering endless possibilities for recreation and leisure. Whether you envision a home theater, a fitness center, a workshop, or a gaming room, this expansive area provides the canvas to bring your dreams to life. Located in a highly desirable neighborhood, this home offers privacy and tranquility while being just moments away from urban conveniences. Enjoy the best of both worlds-a secluded retreat with easy access to dining, shopping, and entertainment. Community amenities include a zero-entry pool, playground, nature trails, sidewalks, social events, and more. Located near Strong Rock private school, Interstate 75. This exceptional residence represents a rare opportunity to own a piece of European/Traditional-inspired luxury in a coveted locale. Don't miss your chance to make this dream home yours. Contact us today to schedule a private tour and experience the allure of this extraordinary property firsthand.
Closed
Zillow last checked:
Listing updated:
Bought with:
Results Realty Team
Century 21 Results
Chioma Akhabue, 383985
Century 21 Results
Source: FMLS GA,MLS#: 7388010
Price history
| Date | Event | Price |
|---|---|---|
| 9/12/2024 | Sold | $700,000-6.7%$170/sqft |
Source:  FMLS GA #7388010 Report a problem FMLS GA #7388010 Report a problem | ||
| 8/13/2024 | Pending sale | $749,900$183/sqft |
Source:  GAMLS #10356995 Report a problem GAMLS #10356995 Report a problem | ||
| 7/26/2024 | Price change | $749,900-1.3%$183/sqft |
Source: GAMLS #10337024 Report a problem | ||
| 5/9/2024 | Listed for sale | $759,900+153.3%$185/sqft |
Source: GAMLS #10295939 Report a problem | ||
| 5/13/2011 | Sold | $300,000$73/sqft |
Source: Public Record Report a problem | ||
| 2/26/2011 | Price change | $300,000+0.7%$73/sqft |
Source: Harry Norman, Realtors #4090393 Report a problem | ||
| 1/23/2011 | Pending sale | $297,825$72/sqft |
Source: Harry Norman, Realtors #4090393 Report a problem | ||
| 12/12/2010 | Price change | $297,825-5%$72/sqft |
Source: Harry Norman, Realtors #4090393 Report a problem | ||
| 12/4/2010 | Price change | $313,500-5%$76/sqft |
Source: Harry Norman, Realtors #4090393 Report a problem | ||
| 11/20/2010 | Price change | $330,000-4.9%$80/sqft |
Source: Harry Norman, Realtors #4090393 Report a problem | ||
| 10/16/2010 | Price change | $347,000-4.2%$84/sqft |
Source: Harry Norman, Realtors #4090393 Report a problem | ||
| 10/8/2010 | Price change | $362,246-3%$88/sqft |
Source: Harry Norman, Realtors #4090393 Report a problem | ||
| 9/30/2010 | Price change | $373,450-3%$91/sqft |
Source: Harry Norman, Realtors #4090393 Report a problem | ||
| 7/30/2010 | Pending sale | $385,000$94/sqft |
Source: Harry Norman, Realtors #4090393 Report a problem | ||
| 7/21/2010 | Price change | $385,000+11.6%$94/sqft |
Source: Harry Norman, Realtors #4090393 Report a problem | ||
| 7/3/2010 | Listed for sale | $345,000-45.7%$84/sqft |
Source: Harry Norman, Realtors #4090393 Report a problem | ||
| 1/29/2008 | Sold | $635,000+8.3%$155/sqft |
Source: Public Record Report a problem | ||
| 11/9/2007 | Sold | $586,447$143/sqft |
Source: Public Record Report a problem | ||
Nearby homes
- $553,4004 bd3 ba-- sqft1308 Kinsale Ct #L642, Locust Grove, GA 30248Off Market
- $414,8004 bd3 ba3.1k sqft1306 Kinsale Ct, Locust Grove, GA 30248Off Market
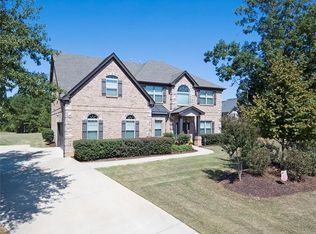
- $663,5005 bd5 ba4.6k sqft1309 Kinsale Ct, Locust Grove, GA 30248Off Market
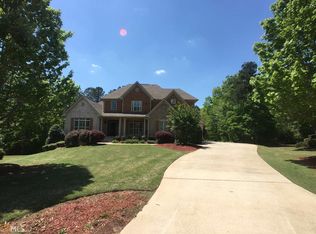
- $616,1005 bd4 ba-- sqft1309 Kinsale Ct #L643, Locust Grove, GA 30248Off Market
Get a cash offer in 3 minutes
Find out how much your home could sell for in as little as 3 minutes with a no-obligation cash offer.
Estimated market value
$703,100
