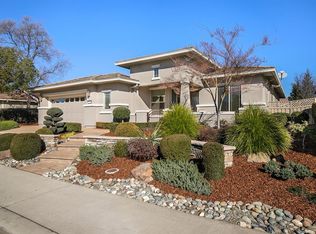
Beautiful Alpine home in the sought-after 55+ Sun City Lincoln Hills community! Located just one block from the scenic golf course, walking trails, and the luxurious Kilaga Springs Lodge & Spa, this home offers the perfect blend of active living and relaxation. Enjoy access to resort-style amenities including multiple pools, sports courts, Meridians Restaurant, and a wide variety of events and clubs. This 1,549 sq ft home boasts an open floor plan with 9' ceilings, crown molding, and plantation shutters throughout. The updated kitchen features stainless steel appliances, new cabinets with pull-out drawers & a lazy susan, a custom pantry, and an island with seating for five. The master suite showcases hardwood floors, large bay style windows, and a over sized walk-in closet. Step outside to a private backyard oasis with fruit trees, raised garden beds, a covered patio with a fan, and lush grass. The den can easily be converted into an additional bedroom. Perfect for those seeking comfort, convenience, and a vibrant lifestyle!
Closed
$554,000
1308 Lasso Lake Ln, Lincoln, CA 95648
2beds
1,549sqft
Single Family Residence
Built in 2004
8,019 Square Feet Lot
$549,300 Zestimate®
$358/sqft
$2,760 Estimated rent
Home value
$549,300
$505,000 - $599,000
$2,760/mo
Zestimate® history
Owner options
List your home for rent
$2,760/mo
Rent Zestimate®
Find your next renter with Zillow Rental Manager. Plus, with online applications, you can quickly screen prospective tenants – for free.
$2,760/mo
Rent Zestimate®
Refinance and save
$3,685/mo
Est. payment
Refinancing to a lower rate could help reduce your monthly payments and save thousands over the life of the loan.
$3,685/mo
Est. payment
Explore your selling options
Work with a Zillow partner agent
Leverage their expertise and Zillow's premium Showcase listings to get your home seen by more buyers.
Get startedList with your own agent
Get your home in front of millions of buyers by listing it on Zillow.
Learn how to do itSell it yourself
Take full control of how buyers see your home on Zillow by listing For Sale by Owner (FSBO).
List your homeWhat's special
Fruit treesScenic golf coursePrivate backyard oasisRaised garden bedsLarge bay style windowsMaster suiteCrown molding
Zillow last checked:
Listing updated:
Listed by:
Cyndy Silva DRE #01945276 916-878-6391,
eXp Realty of California Inc
Bought with:
GUIDE Real Estate
Source: MetroList Services of CA,MLS#: 224116999Originating MLS: MetroList Services, Inc.
Facts & features
Interior
Bedrooms & bathrooms
- Bedrooms: 2
- Bathrooms: 2
- Full bathrooms: 2
Primary bathroom
- Features: Shower Stall(s), Double Vanity, Walk-In Closet(s)
Dining room
- Features: Dining/Living Combo
Kitchen
- Features: Pantry Closet, Granite Counters, Island w/Sink
Heating
- Central
Cooling
- Ceiling Fan(s), Central Air
Appliances
- Included: Free-Standing Gas Range, Free-Standing Refrigerator, Dishwasher, Microwave
- Laundry: In Garage
Features
- Flooring: Carpet, Tile, Wood
- Has fireplace: No
Interior area
- Total interior livable area: 1,549 sqft
Property
Parking
- Total spaces: 2
- Parking features: Attached
- Attached garage spaces: 2
Features
- Stories: 1
- Has private pool: Yes
- Pool features: Membership Fee, In Ground, Community
- Fencing: Back Yard
Lot
- Size: 8,019 Square Feet
- Features: Corner Lot
Details
- Parcel number: 338220018000
- Zoning description: SFR
- Special conditions: Standard
Construction
Type & style
- Home type: SingleFamily
- Property subtype: Single Family Residence
Materials
- Stucco, Frame
- Foundation: Slab
- Roof: Composition
Condition
- Year built: 2004
Utilities & green energy
- Sewer: Public Sewer
- Water: Public
- Utilities for property: Public
Community & HOA
Community
- Senior community: Yes
HOA
- Has HOA: Yes
- Amenities included: Pool, Clubhouse, Putting Green(s), Recreation Facilities, Fitness Center, Game Court Exterior, Golf Course, Greenbelt, Gym
- Services included: Pool
- HOA fee: $162 monthly
Location
- Region: Lincoln
Financial & listing details
- Price per square foot: $358/sqft
- Tax assessed value: $540,600
- Annual tax amount: $5,714
- Price range: $554K - $554K
- Date on market: 7/3/2025
Price history
| Date | Event | Price |
|---|---|---|
| 2/7/2025 | Sold | $554,000-1.9%$358/sqft |
Source: MetroList Services of CA #224116999 Report a problem | ||
| 1/15/2025 | Pending sale | $565,000$365/sqft |
Source: MetroList Services of CA #224116999 Report a problem | ||
| 1/7/2025 | Price change | $565,000-1.7%$365/sqft |
Source: MetroList Services of CA #224116999 Report a problem | ||
| 11/22/2024 | Listed for sale | $575,000$371/sqft |
Source: MetroList Services of CA #224116999 Report a problem | ||
| 11/16/2024 | Pending sale | $575,000$371/sqft |
Source: MetroList Services of CA #224116999 Report a problem | ||
| 11/8/2024 | Listed for sale | $575,000$371/sqft |
Source: MetroList Services of CA #224116999 Report a problem | ||
| 10/29/2024 | Pending sale | $575,000$371/sqft |
Source: MetroList Services of CA #224116999 Report a problem | ||
| 10/18/2024 | Listed for sale | $575,000+25.3%$371/sqft |
Source: MetroList Services of CA #224116999 Report a problem | ||
| 5/24/2017 | Sold | $459,000$296/sqft |
Source: MetroList Services of CA #17022943 Report a problem | ||
| 5/24/2017 | Listed for sale | $459,000$296/sqft |
Source: Greg and Janet Lewis Real Estate #17022943 Report a problem | ||
| 5/17/2017 | Pending sale | $459,000$296/sqft |
Source: Greg and Janet Lewis Real Estate #17022943 Report a problem | ||
| 4/25/2017 | Listed for sale | $459,000+27.5%$296/sqft |
Source: Greg and Janet Lewis Real Estate #17022943 Report a problem | ||
| 10/20/2004 | Sold | $360,000$232/sqft |
Source: Public Record Report a problem | ||
Public tax history
| Year | Property taxes | Tax assessment |
|---|---|---|
| 2025 | $5,714 +4% | $540,600 +3.5% |
| 2024 | $5,493 -4.9% | $522,259 +2% |
| 2023 | $5,778 +1.4% | $512,020 +2% |
| 2022 | $5,697 +2.7% | $501,981 +2.9% |
| 2021 | $5,549 +8.5% | $488,000 +9.7% |
| 2020 | $5,115 | $445,000 -6.8% |
| 2019 | $5,115 -3.6% | $477,543 +2% |
| 2018 | $5,306 +11.7% | $468,180 +13.1% |
| 2017 | $4,752 +6.7% | $414,000 +7% |
| 2016 | $4,452 +4.3% | $387,000 +4% |
| 2015 | $4,268 +5.7% | $372,000 +5.7% |
| 2014 | $4,038 | $352,000 +15.4% |
| 2013 | -- | $305,000 +13% |
| 2012 | -- | $270,000 |
| 2011 | -- | $270,000 -8.7% |
| 2010 | -- | $295,858 -4.5% |
| 2009 | -- | $309,799 -14.9% |
| 2008 | -- | $364,014 -2.7% |
| 2007 | -- | $374,135 +2% |
| 2006 | -- | $366,800 +2% |
| 2005 | -- | $359,608 +555.7% |
| 2004 | -- | $54,846 |
Find assessor info on the county website
Neighborhood: 95648
Nearby homes
- $614,1002 bd2 ba1.7k sqft1320 Lasso Lake Ln, Lincoln, CA 95648Off Market
- $664,9002 bd2 ba1.7k sqft1296 Lasso Lake Ln, Lincoln, CA 95648Off Market

- $596,8002 bd2 ba1.6k sqft1173 Longhorn Ln, Lincoln, CA 95648Off Market
- $796,3003 bd3 ba2.2k sqft1332 Lasso Lake Ln, Lincoln, CA 95648Off Market
- $726,9002 bd2 ba1.7k sqft1293 Lasso Lake Ln, Lincoln, CA 95648Off Market
- $651,5002 bd2 ba1.7k sqft1161 Longhorn Ln, Lincoln, CA 95648Off Market
- $913,2002 bd3 ba2.2k sqft1305 Lasso Lake Ln, Lincoln, CA 95648Off Market
- $585,4002 bd2 ba1.6k sqft1185 Longhorn Ln, Lincoln, CA 95648Off Market
Nearby schools
GreatSchools rating
- 9/10Twelve Bridges Elementary SchoolGrades: K-5Distance: 2.4 mi
- 9/10Twelve Bridges Middle SchoolGrades: 6-8Distance: 2.5 mi
- 8/10Twelve Bridges High SchoolGrades: 9-12Distance: 2.2 mi
Get a cash offer in 3 minutes
Find out how much your home could sell for in as little as 3 minutes with a no-obligation cash offer.
Estimated market value
$549,300
Get a cash offer in 3 minutes
Find out how much your home could sell for in as little as 3 minutes with a no-obligation cash offer.
Estimated market value
$549,300
- California
- Placer County
- Lincoln
- 95648
- 1308 Lasso Lake Ln
Nearby cities
Nearby zip codes
Other Lincoln Topics
