Welcome to 1308 Lewis Lane—a bright, well-maintained end-unit townhome offering a thoughtful layout, valuable updates, and everyday convenience in a quiet, established Havre de Grace community just minutes from downtown. The main level features an open-concept living and dining area filled with natural light, anchored by a spacious kitchen with abundant cabinetry, generous prep space, and a sunlit breakfast bump-out overlooking the backyard—ideal for both everyday living and entertaining. Upstairs, you’ll find three comfortable bedrooms and a beautifully renovated full bath showcasing a modern walk-in shower. The fully finished lower level adds exceptional flexibility, offering a recreation area, second full bath, laundry, storage, and newer waterproof flooring. A basement window with egress access enhances functionality, making this level well-suited for guests, a home office, or additional living space. Recent improvements include replacement of the rear entrance steps, new toilets throughout the home, and updated plumbing beneath the kitchen sink and upstairs bathroom—providing added peace of mind for the next owner. Two assigned parking spaces, along with ample guest parking, add to the home’s everyday convenience. Ideally located within walking distance to schools, grocery stores, pharmacies, and other daily essentials, this home delivers low-maintenance living with immediate usability and long-term value. These items convey with the property: two leather recliner sofas, glass-top end table and matching coffee table, L-shaped desk with chair, fireplace TV stand (TV not included), new bedroom set in the basement, and washer and dryer (approximately two years old). Schedule your private showing today.
Sold for $305,000
$305,000
1308 Lewis Ln, Havre De Grace, MD 21078
3beds
2,096sqft
Townhouse
Built in 2005
2,880 Square Feet Lot
$307,500 Zestimate®
$146/sqft
$2,439 Estimated rent
Home value
$307,500
$286,000 - $332,000
$2,439/mo
Zestimate® history
Owner options
List your home for rent
$2,439/mo
Rent Zestimate®
Find your next renter with Zillow Rental Manager. Plus, with online applications, you can quickly screen prospective tenants – for free.
$2,439/mo
Rent Zestimate®
Refinance and save
$1,928/mo
Est. payment
Refinancing to a lower rate could help reduce your monthly payments and save thousands over the life of the loan.
$1,928/mo
Est. payment
Explore your selling options
Work with a Zillow partner agent
Leverage their expertise and Zillow's premium Showcase listings to get your home seen by more buyers.
Get startedList with your own agent
Get your home in front of millions of buyers by listing it on Zillow.
Learn how to do itSell it yourself
Take full control of how buyers see your home on Zillow by listing For Sale by Owner (FSBO).
List your homeWhat's special
Thoughtful layoutValuable updatesBright well-maintained end-unit townhomeAmple guest parkingTwo assigned parking spacesModern walk-in showerGenerous prep space
Zillow last checked:
Listing updated:
Listed by:
Adam Monico 410-322-6379,
Coldwell Banker Realty
Bought with:
Ron Windsor, 672109
Revol Real Estate, LLC
Source: Bright MLS,MLS#: MDHR2046872
Facts & features
Interior
Bedrooms & bathrooms
- Bedrooms: 3
- Bathrooms: 3
- Full bathrooms: 2
- 1/2 bathrooms: 1
- Main level bathrooms: 1
Basement
- Area: 800
Heating
- Forced Air, Electric
Cooling
- Central Air, Electric
Appliances
- Included: Microwave, Dishwasher, Disposal, Exhaust Fan, Ice Maker, Oven/Range - Electric, Refrigerator, Water Heater, Electric Water Heater
- Laundry: In Basement
Features
- Bathroom - Walk-In Shower, Breakfast Area, Ceiling Fan(s), Combination Kitchen/Dining, Floor Plan - Traditional, Kitchen - Table Space, Pantry, Recessed Lighting, Upgraded Countertops, Walk-In Closet(s)
- Flooring: Luxury Vinyl, Carpet
- Basement: Connecting Stairway,Finished,Heated,Improved,Interior Entry
- Has fireplace: No
Interior area
- Total structure area: 2,296
- Total interior livable area: 2,096 sqft
- Finished area above ground: 1,496
- Finished area below ground: 600
Property
Parking
- Total spaces: 2
- Parking features: Off Street, Other
Accessibility
- Accessibility features: None
Features
- Levels: Three
- Stories: 3
- Patio & porch: Deck
- Pool features: None
Lot
- Size: 2,880 Square Feet
Details
- Additional structures: Above Grade, Below Grade
- Parcel number: 1306063217
- Zoning: R2
- Special conditions: Standard
Construction
Type & style
- Home type: Townhouse
- Architectural style: Colonial
- Property subtype: Townhouse
Materials
- Vinyl Siding
- Foundation: Concrete Perimeter
- Roof: Architectural Shingle
Condition
- Very Good
- New construction: No
- Year built: 2005
Utilities & green energy
- Sewer: Public Sewer
- Water: Public
Community & HOA
Community
- Subdivision: Zellman
HOA
- Has HOA: Yes
- Amenities included: Common Grounds
- Services included: Common Area Maintenance, Insurance, Management, Reserve Funds
- HOA fee: $60 monthly
- HOA name: ZELLMAN
Location
- Region: Havre De Grace
- Municipality: Havre de Grace
Financial & listing details
- Price per square foot: $146/sqft
- Tax assessed value: $232,500
- Annual tax amount: $3,201
- Date on market: 9/6/2025
- Listing agreement: Exclusive Right To Sell
- Listing terms: Cash,Conventional,FHA,VA Loan,Private Financing Available
- Inclusions: Two Leather Recliner Sofas, Glass-top End Table And Matching Coffee Table, L-shaped Desk With Desk Chair, Fireplace Tv Stand (tv Not Included), New Bedroom Set In The Basement, And Washer And Dryer
- Exclusions: All Personal Belongings And Select Furniture
- Ownership: Fee Simple
Price history
| Date | Event | Price |
|---|---|---|
| 3/11/2026 | Sold | $305,000+1.7%$146/sqft |
Source:  Bright MLS #MDHR2046872 Report a problem Bright MLS #MDHR2046872 Report a problem | ||
| 2/8/2026 | Contingent | $299,900$143/sqft |
Source: Bright MLS #MDHR2046872 Report a problem | ||
| 1/8/2026 | Listed for sale | $299,900-1.7%$143/sqft |
Source: Bright MLS #MDHR2046872 Report a problem | ||
| 12/11/2025 | Listing removed | $305,000+1.7%$146/sqft |
Source: Bright MLS #MDHR2046872 Report a problem | ||
| 12/9/2025 | Price change | $299,900-1.7%$143/sqft |
Source: Bright MLS #MDHR2046872 Report a problem | ||
| 11/2/2025 | Price change | $305,000-3.2%$146/sqft |
Source: Bright MLS #MDHR2046872 Report a problem | ||
| 9/6/2025 | Listed for sale | $315,000+3.3%$150/sqft |
Source: Bright MLS #MDHR2046872 Report a problem | ||
| 8/24/2025 | Listing removed | $305,000$146/sqft |
Source: Bright MLS #MDHR2045894 Report a problem | ||
| 8/7/2025 | Price change | $305,000-3.2%$146/sqft |
Source: Bright MLS #MDHR2045894 Report a problem | ||
| 7/31/2025 | Listed for sale | $315,000+11.3%$150/sqft |
Source: Bright MLS #MDHR2045894 Report a problem | ||
| 10/30/2023 | Sold | $282,900$135/sqft |
Source: Bright MLS #MDHR2024202 Report a problem | ||
| 9/18/2023 | Pending sale | $282,900$135/sqft |
Source: Bright MLS #MDHR2024202 Report a problem | ||
| 8/24/2023 | Price change | $282,900-3.4%$135/sqft |
Source: Bright MLS #MDHR2024202 Report a problem | ||
| 8/4/2023 | Listed for sale | $292,900+40.3%$140/sqft |
Source: Bright MLS #MDHR2024202 Report a problem | ||
| 5/29/2016 | Listing removed | $208,750$100/sqft |
Source: Keller Williams American Premier Realty LLC #HR9649285 Report a problem | ||
| 5/6/2016 | Listed for sale | $208,750-0.1%$100/sqft |
Source: Keller Williams American Premier Realty LLC #HR9649285 Report a problem | ||
| 10/12/2005 | Sold | $209,040$100/sqft |
Source: Public Record Report a problem | ||
Public tax history
| Year | Property taxes | Tax assessment |
|---|---|---|
| 2025 | $2,122 -33.7% | $232,500 +10.3% |
| 2024 | $3,201 +4.3% | $210,800 +4.3% |
| 2023 | $3,068 +4.5% | $202,100 -4.1% |
| 2022 | $2,936 +1.4% | $210,800 +14.1% |
| 2021 | $2,897 -0.2% | $184,700 |
| 2020 | $2,901 | $184,700 |
| 2019 | $2,901 -2.9% | $184,700 -2.9% |
| 2018 | $2,989 | $190,300 |
| 2017 | $2,989 | $190,300 +8.6% |
| 2016 | -- | $175,233 +4.5% |
| 2015 | -- | $167,700 |
| 2014 | $2,062 | $167,700 |
| 2013 | -- | $167,700 -18.8% |
| 2012 | -- | $206,400 |
| 2011 | -- | $206,400 |
| 2010 | -- | $206,400 -20.8% |
| 2009 | -- | $260,450 +14.1% |
| 2008 | -- | $228,362 +16.3% |
| 2007 | -- | $196,276 +19.5% |
| 2006 | -- | $164,190 +910.4% |
| 2005 | -- | $16,250 |
| 2004 | -- | $16,250 |
Find assessor info on the county website
Neighborhood: 21078
Nearby homes
- $313,100-- bd2 ba1.5k sqft1306 Lewis Ln, Havre De Grace, MD 21078Off Market
- $339,6003 bd2 ba1.7k sqft1310 Lewis Ln, Havre De Grace, MD 21078Off Market
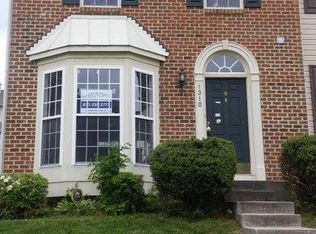
- $317,600-- bd2 ba1.6k sqft1304 Lewis Ln, Havre De Grace, MD 21078Off Market
- $290,100-- bd2 ba1.4k sqft1312 Lewis Ln, Havre De Grace, MD 21078Off Market
- $344,400-- bd2 ba1.7k sqft1302 Lewis Ln, Havre De Grace, MD 21078Off Market
- $330,7004 bd4 ba2.2k sqft1314 Lewis Ln, Havre De Grace, MD 21078Off Market
- $314,4003 bd3 ba1.8k sqft1316 Lewis Ln, Havre De Grace, MD 21078Off Market
- $312,5003 bd2 ba2k sqft2013 Lori Ln, Havre De Grace, MD 21078Off Market
Nearby schools
GreatSchools rating
- 6/10Meadowvale Elementary SchoolGrades: PK-5Distance: 1 mi
- 7/10Havre De Grace Middle SchoolGrades: 6-8Distance: 0.5 mi
- 6/10Havre De Grace High SchoolGrades: 9-12Distance: 0.5 mi
Schools provided by the listing agent
- District: Harford County Public Schools
Source: Bright MLS. This data may not be complete. We recommend contacting the local school district to confirm school assignments for this home.
Get a cash offer in 3 minutes
Find out how much your home could sell for in as little as 3 minutes with a no-obligation cash offer.
Estimated market value
$307,500
Get a cash offer in 3 minutes
Find out how much your home could sell for in as little as 3 minutes with a no-obligation cash offer.
Estimated market value
$307,500
- Maryland
- Harford County
- Havre de Grace
- 21078
- 1308 Lewis Ln
Nearby cities
Nearby zip codes
Other Havre de Grace Topics
