Skip main navigation
Off market
  • $281,000

    1308 Loren Pl, Yukon, OK 73099

    3beds
    1,788sqft
    SingleFamily
    Built in 2010
    8,685 Square Feet Lot
    $281,000 Zestimate®
    $157/sqft
    $1,739 Estimated rent

    Home value

    $281,000

    $267,000 - $295,000

    $1,739/mo

    Zestimate® history
    Loading
    Loading...

    Owner options

    List your home for rent

    $1,739/mo

    Rent Zestimate®

    Find your next renter with Zillow Rental Manager. Plus, with online applications, you can quickly screen prospective tenants – for free.

    Learn more

    $1,739/mo

    Rent Zestimate®

    Refinance and save

    $1,723/mo

    Est. payment

    Refinancing to a lower rate could help reduce your monthly payments and save thousands over the life of the loan.

    See today's rates

    $1,723/mo

    Est. payment

    Explore your selling options

    Work with a Zillow partner agent

    Leverage their expertise and Zillow's premium Showcase listings to get your home seen by more buyers.

    Get started

    List with your own agent

    Get your home in front of millions of buyers by listing it on Zillow.

    Learn how to do it

    Sell it yourself

    Take full control of how buyers see your home on Zillow by listing For Sale by Owner (FSBO).

    List your home

    What's special

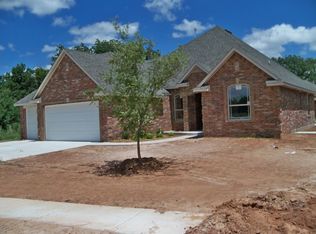
    Immaculate one owner home!Corner Lot! Covered front porch and entry. Open floorplan. Entryway has tall barrel ceiling with decorative wood accent. Spacious living area has tray ceiling, crown molding, gas log fireplace & wood look tile. Stunning Kitchen with large pantry, custom island, granite counters and stainless appliances. Study/Office with vaulted ceiling tall windows with natural light! Large Private Master desirable split floor plan. Master bath has jetted soaker tub, seperate shower, double vanity. Walk in master closet with great storage. Secondary bedrooms are large with great closet space! Faux wood blinds throughout. Enjoy entertaining outdoors with a fully fenced back yard and large covered patio, pergola, outdoor grill/ kitchen,pool & storage shed. This home has it ALL! * 6-8 PERSON STORM SHELTER* Located in award winning Mustang Schools. This convenient location is minutes from Airport, Hobby Lobby, FAA, Tinker, Downtown OKC, I-40, Outlet mall, and Restaurants!

    This property is off market, which means it's not currently listed for sale or rent on Zillow. This may be different from what's available on other websites or public sources.

    Facts & features

    Interior

    Bedrooms & bathrooms
    • Bedrooms: 3
    • Bathrooms: 2
    • Full bathrooms: 2
    Heating
    • Forced air, Electric, Gas
    Cooling
    • Central
    Appliances
    • Included: Dishwasher, Microwave
    • Laundry: Laundry Room
    Features
    • Whirlpool, Laundry Room, Window Treatment, Stained Wood, Combo Woodwork
    • Flooring: Tile, Carpet, Hardwood
    • Doors: Storm Door(s)
    • Windows: Window Treatments
    • Has fireplace: Yes
    • Fireplace features: Gas Log
    Interior area
    • Total interior livable area: 1,788 sqft

    Property

    Parking
    • Total spaces: 2
    • Parking features: Garage - Attached
    Features
    • Patio & porch: Covered Patio
    • Exterior features: Brick
    • Pool features: Above Ground
    Lot
    • Size: 8,685 sqft
    • Features: Corner Lot
    Details
    • Additional structures: Outdoor Kitchen
    • Parcel number: 060051002003000000

    Construction

    Type & style
    • Home type: SingleFamily
    • Architectural style: Dallas
    Materials
    • masonry
    • Foundation: Concrete
    • Roof: Composition
    Condition
    • Year built: 2010

    Utilities & green energy

    • Utilities for property: Natural Gas Connected, Electricity Available, Public Utilities
    Green energy
    • Energy efficient items: Doors

    Community & neighborhood

    Location
    • Region: Yukon

    HOA & financial

    HOA
    • Has HOA: Yes
    • HOA fee: $12 monthly
    • Amenities included: Maintenance
    • Services included: Maintenance Grounds

    Other

    Other facts
    • Flooring: Wood, Carpet, Tile, Combination
    • Appliances: Dishwasher, Electric Oven, Microwave, Builtin
    • AssociationYN: true
    • FireplaceYN: true
    • GarageYN: true
    • AttachedGarageYN: true
    • BuildingFeatures: Laundry Facility
    • HeatingYN: true
    • Utilities: Natural Gas Connected, Electricity Available, Public Utilities
    • CoolingYN: true
    • FoundationDetails: Slab
    • FireplacesTotal: 1
    • RoomsTotal: 8
    • BusinessType: Residential
    • AssociationFeeIncludes: Maintenance Grounds
    • Roof: Composition
    • PetsAllowed: No
    • LotFeatures: Corner Lot
    • GreenEnergyEfficient: Doors
    • LotSizeSource: Appraiser
    • PoolPrivateYN: True
    • ExteriorFeatures: Outdoor Kitchen, Covered Patio
    • LivingAreaSource: Appraisal
    • FireplaceFeatures: Gas Log
    • CurrentUse: Residential
    • PoolFeatures: Above Ground
    • Cooling: Central Air
    • OpenParkingYN: true
    • InteriorFeatures: Whirlpool, Laundry Room, Window Treatment, Stained Wood, Combo Woodwork
    • LaundryFeatures: Laundry Room
    • PossibleUse: Single Family
    • Heating: Central
    • OtherStructures: Outdoor Kitchen
    • PatioAndPorchFeatures: Covered Patio
    • WindowFeatures: Window Treatments
    • DoorFeatures: Storm Door(s)
    • LotDimensionsSource: Appraiser
    • AssociationAmenities: Maintenance
    • YearBuiltDetails: Existing
    • ParkingFeatures: Concrete Drive
    • ConstructionMaterials: Brick & Frame
    • ArchitecturalStyle: Dallas
    • MlsStatus: Pending

    Price history

    DateEventPrice
    5/15/2020Sold$215,000$120/sqft
    Source: MLSOK/OKCMAR as distributed by MLS GRID #904955 Report a problem
    3/24/2020Pending sale$215,000$120/sqft
    Source: Coldwell Banker Select #904955 Report a problem
    3/20/2020Listed for sale$215,000+20.1%$120/sqft
    Source: Coldwell Banker Select #904955 Report a problem
    9/20/2010Sold$179,000+575.5%$100/sqft
    Source: MLSOK/OKCMAR as distributed by MLS GRID #435067 Report a problem
    3/5/2010Sold$26,500$15/sqft
    Source: Public Record Report a problem

    Public tax history

    YearProperty taxesTax assessment
    2025$2,927 +4.4%$26,018 +3%
    2024$2,804 +5.3%$25,261 +3%
    2023$2,664 +1.6%$24,525 +3%
    2022$2,622 +3.5%$23,811 +3%
    2021$2,533 +4.8%$23,118 +5.6%
    2020$2,417 +3.2%$21,891 +3%
    2019$2,341 -1.8%$21,254 0%
    2018$2,385 +4.5%$21,260 +3%
    2017$2,282 -1.8%$20,641 -4.8%
    2016$2,324 $21,691 +6.1%
    2015$2,324 -6.3%$20,446 -8.1%
    2014$2,480 $22,241 +1.8%
    2013-- $21,839 +3%
    2011-- $21,203 +4001.2%
    2010-- $517
    2009-- $517

    Find assessor info on the county website

    Neighborhood: 73099

    Nearby schools

    GreatSchools rating
    Schools provided by the listing agent
    • Elementary: Mustang Trails ES
    • Middle: Mustang North MS
    • High: Mustang HS
    • District: Mustang

    Source: The MLS. This data may not be complete. We recommend contacting the local school district to confirm school assignments for this home.

    Get a cash offer in 3 minutes
    Find out how much your home could sell for in as little as 3 minutes with a no-obligation cash offer.
    Estimated market value
    $281,000
    Get a cash offer in 3 minutes
    Find out how much your home could sell for in as little as 3 minutes with a no-obligation cash offer.
    Estimated market value
    $281,000