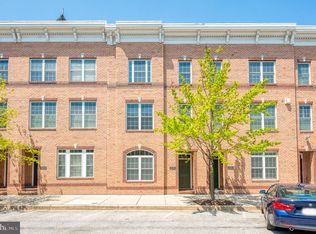
Offer Deadline: 1pm on Tues, May 13th. Welcome home to your modern 3 bed, 3 bath home boasting 2,000+ sq. ft, 2-car garage & a 2-car driveway, along with sweeping 360 degree panoramic views of the city and harbor! There is a spacious deck off the main level with privacy walls, besides a sprawling urban rooftop that showcases amazing water views and the Charm City skyline. The original owner is selling this home that they purchased in 2012, so you could be the lucky second owner to reside here soon enough! When you first walk into the foyer on the first level, the 3rd bedroom greets you. It hosts new, plush carpeting and a spacious closet. This room, located next to a full bathroom, can easily function as an office, den, gym or guest bed. The newly updated full bath includes a new mirror, new hardware & newly-refinished cabinetry, as well as a utility closet. The main level showcases tall ceilings, recessed lighting, gleaming re-engineered hardwood floors (perfect for kids & pets) and crown molding. The kitchen features newly refinished cabinets, a brand new gooseneck faucet, new sleek hardware, gleaming granite countertops, stainless steel ENERGY STAR appliances, a brand new garbage disposal, a new dishwasher door, a brand new, built-in microwave & a breakfast bar w/ pendant lights overlooking the large living room with an electric fireplace. Grill and garden on the deck, overlooking a privately shared alley road, designed solely for the community’s HOA residents. Parking is paramount in the city & owning a 2 car-garage (w/ bump-out closet and custom shelving made to aid your storing needs) is such an added bonus that many do not have. Specifically, 20 amp electric outlets and lighting were added a few years ago in garage when the additional wooden shelving was installed. Having a 2-car driveway below the deck is a rarity too. A copious amount of restriction-free street parking spots sit in front of this townhome as well. The 3rd level includes 2 spacious bedrooms with brand new carpeting throughout and 2 full, recently updated baths. The primary suite includes a massive walk-in closet, Inner Harbor views & recently-updated bathroom. This stunning bathroom includes new mirrors, new hardware, refinished cabinetry and a brand new toilet. The second guest bedroom showcases a natural light, dual closets, new carpet & Jack-&-Jill doors to the guest bathroom. Finally, a third recently updated bathroom off the hallway features a new light fixture, refinished cabinetry, new hardware and a new mirror. On the 4th level, meet one of the best water views of the whole city in all of South Baltimore because of the home being perched at one of the highest vantage points in the city. This chic, behind the scenes view of the Domino Sugar sign boasts jaw-dropping views of some of the best waterfront neighborhoods. On July 4th & NYE, see 3+ firework shows happening across the city’s skyline with views of the Inner Harbor, Locust Point, Federal Hill, Fells Point & Canton from this remarkable rooftop. The laundry room is located next to the dining room on the main level, besides the stairs. LED lighting was added to 3 closets in the townhome. Located on a serene one-way street, you feel like you are in the suburbs, but you are in one of the city’s best neighborhoods and 3 blocks away from the water taxi. You are close to 95 and downtown, as well as walking distance to convenient shopping centers for easy errand running. Across the street is a small park for dogs, as well as the beloved Latrobe Park 3 blocks away. Grab a coffee, meal or snowball 2 blocks away this spring easily and happily. Under Amour’s former Cheer Building (around the corner, adjacent to Lowman) is in the planning stages for re-development it into high-end townhomes. Welcome home to 1308 Lowman St.
Sold for $580,000
Zillow last checked:
Listing updated:
Bought with:
Kelly Knock, 0673364
Compass
Source: Bright MLS,MLS#: MDBA2165610
Price history
| Date | Event | Price |
|---|---|---|
| 6/26/2025 | Sold | $580,000+0.9%$280/sqft |
Source:  Bright MLS #MDBA2165610 Report a problem Bright MLS #MDBA2165610 Report a problem | ||
| 5/15/2025 | Contingent | $575,000$278/sqft |
Source: Bright MLS #MDBA2165610 Report a problem | ||
| 5/9/2025 | Listed for sale | $575,000+15.2%$278/sqft |
Source: Bright MLS #MDBA2165610 Report a problem | ||
| 6/14/2018 | Listing removed | $499,000$241/sqft |
Source: Next Step Realty #1000389546 Report a problem | ||
| 5/17/2018 | Price change | $499,000-1.2%$241/sqft |
Source: Next Step Realty #1000389546 Report a problem | ||
| 4/12/2018 | Listed for sale | $505,000+1.5%$244/sqft |
Source: Next Step Realty #1000389546 Report a problem | ||
| 6/20/2015 | Listing removed | $497,500$240/sqft |
Source: RE/MAX 100 #BA8597926 Report a problem | ||
| 6/11/2015 | Price change | $497,500-1.5%$240/sqft |
Source: RE/MAX 100 #BA8597926 Report a problem | ||
| 5/22/2015 | Price change | $505,000-1%$244/sqft |
Source: RE/MAX 100 #BA8597926 Report a problem | ||
| 5/1/2015 | Price change | $510,000-1.5%$246/sqft |
Source: RE/MAX 100 #BA8597926 Report a problem | ||
| 4/10/2015 | Listed for sale | $518,000+26.7%$250/sqft |
Source: RE/MAX 100 #BA8597926 Report a problem | ||
| 3/8/2012 | Sold | $409,000$198/sqft |
Source: Agent Provided Report a problem | ||


Get a cash offer in 3 minutes
Find out how much your home could sell for in as little as 3 minutes with a no-obligation cash offer.
Estimated market value
$575,600
