Nestled in a prime Plano location, this modern gem in Preston Square is tailor-made for families in this sleek contemporary home. The interior offers a seamless blend of style and comfort. Step into a world of spacious interiors adorned with high ceilings and warm hardwood floors, creating a welcoming atmosphere for all. The heart of the home is the gourmet kitchen with top-notch appliances, ideal for creating family feasts. Relaxation awaits in the luxurious primary suite, complete with a spa-like bathroom and roomy walk-in closet. Third bedroom easily converted to home office. A covered patio and sprawling backyard offer unique space for family gatherings and Texas cookouts. Freeways, Schools, parks, and various amenities are just a stone's throw away, making this property the epitome of family-oriented living. Immerse yourself in the serene oasis and create cherished family moments. Don't miss this home! CHECK OUT 3D VIRTUAL TOUR.
Sold
Price Unknown
1308 Lufkin Dr, Plano, TX 75093
3beds
1,486sqft
Single Family Residence
Built in 1984
4,791 Square Feet Lot
$398,200 Zestimate®
$--/sqft
$2,412 Estimated rent
Home value
$398,200
$378,000 - $418,000
$2,412/mo
Zestimate® history
Owner options
List your home for rent
$2,412/mo
Rent Zestimate®
Find your next renter with Zillow Rental Manager. Plus, with online applications, you can quickly screen prospective tenants – for free.
$2,412/mo
Rent Zestimate®
Refinance and save
Refinancing to a lower rate could help reduce your monthly payments and save thousands over the life of the loan.
Explore your selling options
Work with a Zillow partner agent
Leverage their expertise and Zillow's premium Showcase listings to get your home seen by more buyers.
Get startedList with your own agent
Get your home in front of millions of buyers by listing it on Zillow.
Learn how to do itSell it yourself
Take full control of how buyers see your home on Zillow by listing For Sale by Owner (FSBO).
List your homeWhat's special
Zillow last checked:
Listing updated:
Listed by:
Jeffrey Price 0714153 817-689-2888,
Great Western Realty 817-689-2888
Bought with:
Roxanne DeBerry
Keller Williams Legacy
Ragen Jones, 0541987
Keller Williams Legacy
Source: NTREIS,MLS#: 20409783
Facts & features
Interior
Bedrooms & bathrooms
- Bedrooms: 3
- Bathrooms: 2
- Full bathrooms: 2
Primary bedroom
- Features: Closet Cabinetry, Double Vanity, En Suite Bathroom, Garden Tub/Roman Tub, Separate Shower, Walk-In Closet(s)
- Level: First
- Dimensions: 15 x 12
Bedroom
- Features: Ceiling Fan(s), Walk-In Closet(s)
- Level: First
- Dimensions: 12 x 11
Bedroom
- Features: Walk-In Closet(s)
- Level: First
- Dimensions: 12 x 11
Breakfast room nook
- Features: Breakfast Bar
- Level: First
- Dimensions: 11 x 9
Dining room
- Level: First
- Dimensions: 11 x 10
Kitchen
- Features: Breakfast Bar, Built-in Features, Granite Counters, Pantry, Stone Counters, Walk-In Pantry
- Level: First
- Dimensions: 12 x 13
Living room
- Features: Fireplace
- Level: First
- Dimensions: 19 x 16
Heating
- Electric
Cooling
- Central Air, Ceiling Fan(s), Electric
Appliances
- Included: Dishwasher, Electric Cooktop, Electric Oven, Electric Range, Electric Water Heater, Disposal, Microwave, Vented Exhaust Fan, Washer
Features
- Wet Bar, Built-in Features, Cathedral Ceiling(s), Decorative/Designer Lighting Fixtures, Double Vanity, Eat-in Kitchen, Granite Counters, High Speed Internet, Open Floorplan, Pantry, Paneling/Wainscoting, Cable TV, Vaulted Ceiling(s), Natural Woodwork, Walk-In Closet(s)
- Flooring: Carpet, Ceramic Tile, Travertine, Wood
- Windows: Bay Window(s), Window Coverings
- Has basement: No
- Number of fireplaces: 1
- Fireplace features: Living Room, Masonry
Interior area
- Total interior livable area: 1,486 sqft
Property
Parking
- Total spaces: 2
- Parking features: Garage - Attached
- Attached garage spaces: 2
Features
- Levels: One
- Stories: 1
- Patio & porch: Deck
- Exterior features: Other
- Pool features: None
- Fencing: Back Yard,Front Yard,High Fence,Wood
Lot
- Size: 4,791 Square Feet
- Features: Acreage, Garden, Native Plants
Details
- Parcel number: R137300105301
Construction
Type & style
- Home type: SingleFamily
- Architectural style: Ranch,Detached
- Property subtype: Single Family Residence
Materials
- Brick
- Foundation: Slab
- Roof: Composition
Condition
- Year built: 1984
Utilities & green energy
- Sewer: Public Sewer
- Utilities for property: Electricity Connected, Natural Gas Available, Sewer Available, Separate Meters, Underground Utilities, Water Available, Cable Available
Green energy
- Construction elements: Productive Veggie Garden
Community & HOA
Community
- Security: Security System, Carbon Monoxide Detector(s), Smoke Detector(s), Wireless
- Subdivision: Preston Square
HOA
- Has HOA: No
Location
- Region: Plano
Financial & listing details
- Tax assessed value: $397,446
- Annual tax amount: $6,504
- Date on market: 8/17/2023
- Cumulative days on market: 25 days
- Listing terms: Cash,Conventional,FHA,VA Loan
- Exclusions: Personal Property and all Furniture
- Electric utility on property: Yes
- Road surface type: Asphalt
Price history
| Date | Event | Price |
|---|---|---|
| 12/6/2023 | Listing removed | -- |
Source: Zillow Rentals Report a problem | ||
| 11/14/2023 | Price change | $2,400-4%$2/sqft |
Source: Zillow Rentals Report a problem | ||
| 10/4/2023 | Listed for rent | $2,500+35.1%$2/sqft |
Source: Zillow Rentals Report a problem | ||
| 10/3/2023 | Sold | -- |
Source: NTREIS #20409783 Report a problem | ||
| 9/17/2023 | Pending sale | $408,000$275/sqft |
Source: NTREIS #20409783 Report a problem | ||
| 9/12/2023 | Contingent | $408,000$275/sqft |
Source: NTREIS #20409783 Report a problem | ||
| 8/17/2023 | Listed for sale | $408,000+57%$275/sqft |
Source: NTREIS #20409783 Report a problem | ||
| 4/29/2021 | Sold | -- |
Source: Agent Provided Report a problem | ||
| 9/20/2017 | Listing removed | $1,850$1/sqft |
Source: Creekview Realty #13694911 Report a problem | ||
| 9/16/2017 | Listed for rent | $1,850$1/sqft |
Source: Creekview Realty #13694911 Report a problem | ||
| 8/17/2017 | Sold | -- |
Source: Agent Provided Report a problem | ||
| 7/24/2017 | Pending sale | $259,900$175/sqft |
Source: Micalizzi Real Estate #13650287 Report a problem | ||
| 7/20/2017 | Listed for sale | $259,900+64.5%$175/sqft |
Source: Micalizzi Real Estate #13650287 Report a problem | ||
| 5/1/2010 | Listing removed | $158,000$106/sqft |
Source: Ebby Halliday Realtors #11350387 Report a problem | ||
| 2/22/2010 | Listed for sale | $158,000$106/sqft |
Source: Ebby Halliday Realtors #11350387 Report a problem | ||
Public tax history
| Year | Property taxes | Tax assessment |
|---|---|---|
| 2025 | $6,787 +1.6% | $397,446 +0.6% |
| 2024 | $6,679 +35.5% | $395,067 +5.5% |
| 2023 | $4,930 -13.3% | $374,374 +10% |
| 2022 | $5,686 -1.2% | $340,340 +19.3% |
| 2021 | $5,753 +7.8% | $285,301 +8.3% |
| 2020 | $5,338 +2.8% | $263,537 +3.6% |
| 2019 | $5,192 -5.1% | $254,294 +0.5% |
| 2018 | $5,470 +125.9% | $253,067 +12.8% |
| 2017 | $2,422 | $224,377 +7.6% |
| 2016 | $2,422 -4.5% | $208,444 +9.5% |
| 2015 | $2,536 | $190,374 +24.6% |
| 2014 | $2,536 | $152,747 +2.1% |
| 2013 | -- | $149,602 +0.9% |
| 2012 | -- | $148,311 -2.3% |
| 2011 | -- | $151,760 -2.3% |
| 2010 | -- | $155,305 -0.8% |
| 2009 | -- | $156,634 -1.4% |
| 2008 | -- | $158,869 +4.6% |
| 2007 | -- | $151,904 +8.5% |
| 2006 | -- | $140,031 -0.5% |
| 2005 | -- | $140,694 +1.7% |
| 2003 | -- | $138,395 +7.6% |
| 2002 | -- | $128,672 +6.8% |
| 2001 | -- | $120,453 +5.6% |
| 2000 | -- | $114,111 |
Find assessor info on the county website
Neighborhood: Eldorado Park
Nearby homes
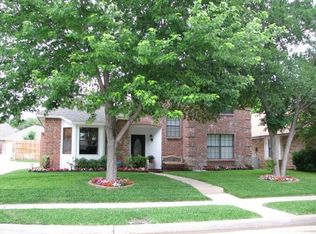
- $373,2003 bd2 ba1.7k sqft1312 Lufkin Dr, Plano, TX 75093Off Market
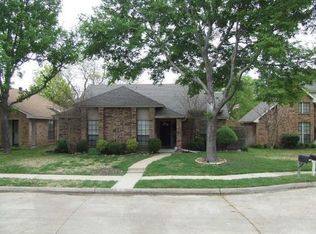
- $381,2003 bd2 ba1.4k sqft1304 Lufkin Dr, Plano, TX 75093Off Market
- $--3 bd3 ba1.5k sqft1300 Lufkin Dr, Plano, TX 75093Sold

- $486,9003 bd3 ba2.3k sqft1309 Pagewynne Dr, Plano, TX 75093Off Market
- $455,8003 bd3 ba2.1k sqft1316 Lufkin Dr, Plano, TX 75093Off Market
- $487,6004 bd3 ba2.5k sqft1305 Pagewynne Dr, Plano, TX 75093Off Market
- $365,8003 bd2 ba1.5k sqft4401 Junction Dr, Plano, TX 75093Off Market
- $492,5003 bd2 ba2.1k sqft1313 Pagewynne Dr, Plano, TX 75093Off Market
Nearby schools
GreatSchools rating
- 4/10Weatherford Elementary SchoolGrades: PK-5Distance: 1.5 mi
- 7/10Wilson Middle SchoolGrades: 6-8Distance: 2.5 mi
- 7/10Plano Senior High SchoolGrades: 11-12Distance: 1.8 mi
Schools provided by the listing agent
- Elementary: Weatherfor
- Middle: Wilson
- High: Vines
- District: Plano ISD
Source: NTREIS. This data may not be complete. We recommend contacting the local school district to confirm school assignments for this home.
Get a cash offer in 3 minutes
Find out how much your home could sell for in as little as 3 minutes with a no-obligation cash offer.
Estimated market value
$398,200
Get a cash offer in 3 minutes
Find out how much your home could sell for in as little as 3 minutes with a no-obligation cash offer.
Estimated market value
$398,200
- Texas
- Collin County
- Plano
- 75093
- Eldorado Park
- 1308 Lufkin Dr
Nearby cities
Nearby neighborhoods
Nearby zip codes
Other Plano Topics
