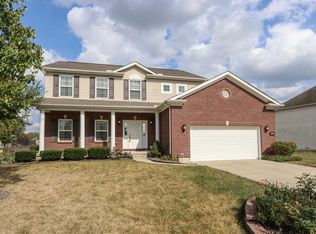
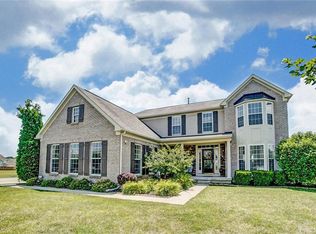
This bright & open Huddleston "Stonehurst" floor plan in Hunters Ridge offers so much space! As you walk in from the covered front entry, youll appreciate the 2-story foyer w/ hard wd floors, office w/ french doors/bay window, living rm/dining rm combination, 2 closets & half bath. The expansive kitchen w/ gas stove, large island w/ seating, lots of cabinets/counter space, flows into the sun filled morning rm & 2-story family rm w/ gas FP & vaulted ceiling.MBR has an ensuite bath w/ his & hers sinks, jetted tub, shower w/ 2 showerheads, tile, & 9x6 walk in closet. 2nd floor also offers a laundry rm, linen closet, another 3BR (1 bedroom connects to the hall bath), 2 bedrooms have walk-in closets & ceiling fans. 600+sq ft in basement has huge rec rm w/ wiring for a projector, full bath, & great unfinished space for storage/workshop/exercise rm. Exterior features a stamped concrete patio & mature landscaping. Close to OH-35, parks, bike trail, stocked ponds, WPAFB, shopping/restaurants.
This property is not currently displayed as for sale or rent on Zillow. This may be different from what's on other websites or public sources.