This is a perfect opportunity to purchase a quality, very gently used home, with everything in "LIKE NEW" condition! You will notice all the upgraded features this home has to offer the moment you arrive. Beautifully landscaped corner lot with plenty of yard space to enjoy, back patio with stamped concrete adds a great custom feature; the lot includes an irrigation system. Step inside to the inviting space with lots of natural light. The seamless LVP flooring and vaulted envelope-style ceiling create a cozy, easily customized area to fit your furnishings. The kitchen offers Professional grade appliances, a walk-in pantry, and a large island that allows additional seating or buffet-style serving. The main floor laundry/mudroom space with a wash sink is convenient when entering from the fully insulated and heated garage. The basement was finished in 2019 with a spacious family room with an electric fireplace and wood wall feature, two additional bedrooms, and a full bathroom with tile floor wired for in-floor heat. This home is near the new elementary school, puddle jumper trail, and parks. This is one you will want to see!
Sold for $395,000
$395,000
1308 Madison Pl SE, Orange City, IA 51041
4beds
3baths
2,430sqft
Single Family Residence, Residential
Built in 2018
0.3 Acres Lot
$428,100 Zestimate®
$163/sqft
$2,467 Estimated rent
Home value
$428,100
$407,000 - $450,000
$2,467/mo
Zestimate® history
Owner options
List your home for rent
$2,467/mo
Rent Zestimate®
Find your next renter with Zillow Rental Manager. Plus, with online applications, you can quickly screen prospective tenants – for free.
$2,467/mo
Rent Zestimate®
Refinance and save
$2,052/mo
Est. payment
Refinancing to a lower rate could help reduce your monthly payments and save thousands over the life of the loan.
$2,052/mo
Est. payment
Explore your selling options
Work with a Zillow partner agent
Leverage their expertise and Zillow's premium Showcase listings to get your home seen by more buyers.
Get startedList with your own agent
Get your home in front of millions of buyers by listing it on Zillow.
Learn how to do itSell it yourself
Take full control of how buyers see your home on Zillow by listing For Sale by Owner (FSBO).
List your homeWhat's special
Electric fireplaceHeated garageTile floorSpacious family roomWalk-in pantryWash sinkLarge island
Zillow last checked:
Listing updated:
Listed by:
Jill Wierda 712-395-0098,
Realty Associates
Bought with:
Jim M Van Gorp, S39787
Siouxland Town & Country Realty
Source: Northwest Iowa Regional BOR,MLS#: 822351
Facts & features
Interior
Bedrooms & bathrooms
- Bedrooms: 4
- Bathrooms: 3
- Main level bathrooms: 2
- Main level bedrooms: 2
Rooms
- Room types: Living Room, Kitchen, Dining, Master, 3/4 Bath, Full Bath, Laundry, Family, Bedroom, Other
Heating
- Forced Air
Cooling
- Central Air
Appliances
- Included: Water Softener: Owned
- Laundry: Main Level
Features
- Eat-in Kitchen, Master Bath, Master WI Closet
- Basement: Finished,Full,Poured
- Number of fireplaces: 1
- Fireplace features: Electric
Interior area
- Total structure area: 2,430
- Total interior livable area: 2,430 sqft
- Finished area above ground: 1,380
- Finished area below ground: 1,050
Property
Parking
- Total spaces: 2
- Parking features: Attached, Concrete
- Attached garage spaces: 2
Lot
- Size: 0.3 Acres
- Features: Lawn Sprinkler System
Details
- Parcel number: 191672304252008
Construction
Type & style
- Home type: SingleFamily
- Architectural style: Ranch
- Property subtype: Single Family Residence, Residential
Materials
- Hardboard
- Roof: Shingle
Condition
- New construction: No
- Year built: 2018
Utilities & green energy
- Sewer: Public Sewer
- Water: City
Community & HOA
Location
- Region: Orange City
Financial & listing details
- Price per square foot: $163/sqft
- Tax assessed value: $403,490
- Annual tax amount: $4,762
- Price range: $395K - $395K
- Date on market: 4/9/2024
- Inclusions: Stainless Steel, Professional Series Appliances, Stove, Fridge, Dishwasher, and Microwave. Washer/Dryer
Price history
| Date | Event | Price |
|---|---|---|
| 12/7/2023 | Sold | $395,000$163/sqft |
Source:  Northwest Iowa Regional BOR #822351 Report a problem Northwest Iowa Regional BOR #822351 Report a problem | ||
| 9/18/2023 | Listed for sale | $395,000$163/sqft |
Source: Northwest Iowa Regional BOR #822351 Report a problem | ||
Public tax history
| Year | Property taxes | Tax assessment |
|---|---|---|
| 2025 | $4,964 -1.8% | $403,490 +16.6% |
| 2024 | $5,054 +2.1% | $346,160 |
| 2023 | $4,952 +4% | $346,160 +21.1% |
| 2022 | $4,762 +4.6% | $285,750 +0.8% |
| 2021 | $4,554 +20.7% | $283,580 +9.7% |
| 2020 | $3,772 | $258,560 +18.5% |
| 2019 | -- | $218,120 +12806.5% |
| 2018 | $28 | $1,690 |
| 2017 | $28 | $1,690 |
| 2014 | -- | -- |
| 2013 | -- | -- |
Find assessor info on the county website
Neighborhood: 51041
Nearby homes
- $395,3005 bd3 ba2.4k sqft1306 Madison Pl SE, Orange City, IA 51041Off Market

- $432,5004 bd3 ba2.4k sqft1304 Madison Pl SE, Orange City, IA 51041Off Market
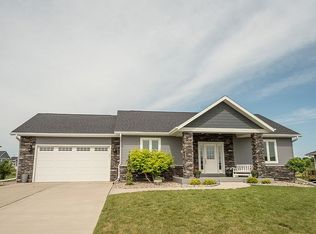
- $380,900-- bd2 ba1.3k sqft1309 Lincoln Pl SE, Lincoln Pl Se, IA 51041Off Market
- $159,400-- bd2 ba1.4k sqft902 14th St SE, Orange City, IA 51041Off Market
- $422,9004 bd3 ba2.4k sqft1307 Lincoln Pl SE, Lincoln Pl Se, IA 51041Off Market
- $154,400-- bd2 ba1.4k sqft806 14th St SE, Orange City, IA 51041Off Market
- $158,900-- bd2 ba1.4k sqft906 14th St SE, Orange City, IA 51041Off Market
- $388,500-- bd2 ba1.3k sqft1309 Madison Pl SE, Orange City, IA 51041Off Market
Nearby schools
GreatSchools rating
- 8/10Orange City Elementary SchoolGrades: PK-5Distance: 0.6 mi
- 7/10MOC-Floyd Valley Middle SchoolGrades: 6-8Distance: 1.7 mi
- 8/10MOC-Floyd Valley High SchoolGrades: 9-12Distance: 0.6 mi
Schools provided by the listing agent
- Elementary: MOC-Floyd Valley
- Middle: MOC-Floyd Valley
- High: MOC-Floyd Valley
Source: Northwest Iowa Regional BOR. This data may not be complete. We recommend contacting the local school district to confirm school assignments for this home.


Get pre-qualified for a loan
At Zillow Home Loans, we can pre-qualify you in as little as 5 minutes with no impact to your credit score.An equal housing lender. NMLS #10287.
- Iowa
- Sioux County
- Orange City
- 51041
- 1308 Madison Pl SE
Nearby cities
Nearby zip codes
Other Orange City Topics
