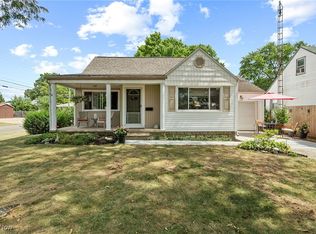
Welcome home to this darling, updated three bedroom bungalow nestled in the desirable West Manor neighborhood! Enter the inside and immediately appreciate the beautifully refinished hardwood floors that add warmth and character throughout the home. The updated kitchen offers a fresh, inviting space ready for everyday living and entertaining. Two bedrooms and full bathroom all on the main level, with a large primary bedroom/home office, etc upstairs. The unfinished basement awaits your creativity. Outside, you’ll love the large, fully fenced backyard; perfect for pets, play, gardening, or relaxing with friends. A one car attached garage and shed provides added convenience and storage. Ideally located close to shopping, schools, and highway access, this charming home offers both comfort and convenience. Nothing to do but move in, unpack, and make it your own. This one is a must-see! Updates include; Hot water heater, electrical wiring, service and panel replaced, House was completely insulated including side walls, New garage door and opener with battery back, New entrance and garage service doors, all floors refinished, bathroom remodel (2022)Furnace and air (10 years), Newer windows. All permits were pulled and approved through Stark County Building Department (2022)
Contingent
$189,900
1308 Manor Ave SW, Canton, OH 44710
3beds
936sqft
Single Family Residence
Built in 1946
8,145 Square Feet Lot
$-- Zestimate®
$203/sqft
$-- HOA
What's special
One car attached garageUpdated kitchenLarge fully fenced backyardBeautifully refinished hardwood floorsAll floors refinishedNewer windows
- 13 days
- 609
- 56
Zillow last checked:
Listing updated:
Listed by:
Dayna Edwards 330-268-0876 daynaedwards@soldbydayna.com,
EXP Realty, LLC.
Source: MLS Now,MLS#: 5244041 Originating MLS: Akron Cleveland Association of REALTORS
Originating MLS: Akron Cleveland Association of REALTORSFacts & features
Interior
Bedrooms & bathrooms
- Bedrooms: 3
- Bathrooms: 1
- Full bathrooms: 1
- Main level bathrooms: 1
- Main level bedrooms: 2
Primary bedroom
- Level: Second
- Dimensions: 13 x 13
Bedroom
- Level: First
- Dimensions: 9 x 10
Bedroom
- Level: First
- Dimensions: 10 x 11
Bathroom
- Level: First
- Dimensions: ND x ND
Kitchen
- Level: First
- Dimensions: 9 x 10
Living room
- Level: First
- Dimensions: 15 x 20
Recreation
- Level: Basement
- Dimensions: 20 x 10
Heating
- Forced Air, Gas
Cooling
- Central Air
Appliances
- Included: Dishwasher, Microwave, Range, Refrigerator
Features
- Basement: Full
- Has fireplace: No
Interior area
- Total structure area: 936
- Total interior livable area: 936 sqft
- Finished area above ground: 936
Video & virtual tour
Property
Parking
- Total spaces: 1
- Parking features: Attached, Garage
- Attached garage spaces: 1
Accessibility
- Accessibility features: None
Features
- Levels: One and One Half,Two
- Stories: 2
- Fencing: Full
Lot
- Size: 8,145 Square Feet
Details
- Parcel number: 04304837
Construction
Type & style
- Home type: SingleFamily
- Architectural style: Bungalow
- Property subtype: Single Family Residence
Materials
- Vinyl Siding
- Roof: Asphalt,Fiberglass
Condition
- Year built: 1946
Utilities & green energy
- Sewer: Public Sewer
- Water: Public
Community & HOA
Community
- Subdivision: West Manor
HOA
- Has HOA: No
Location
- Region: Canton
Financial & listing details
- Price per square foot: $203/sqft
- Tax assessed value: $86,200
- Annual tax amount: $1,672
- Date on market: 9/11/2026
- Cumulative days on market: 14 days
- Listing terms: Cash,Conventional,FHA,VA Loan
Estimated market value
Not available
Estimated sales range
Not available
Not available
Price history
| Date | Event | Price |
|---|---|---|
| 9/17/2026 | Contingent | $189,900$203/sqft |
Source: eXp Realty #5244041 Report a problem | ||
| 9/11/2026 | Listed for sale | $189,900+130.2%$203/sqft |
Source:  MLS Now #5244041 Report a problem MLS Now #5244041 Report a problem | ||
| 3/8/2022 | Sold | $82,500-8.2%$88/sqft |
Source: Public Record Report a problem | ||
| 11/20/2021 | Listing removed | -- |
Source:  RE/MAX International Report a problem RE/MAX International Report a problem | ||
| 10/16/2021 | Pending sale | $89,900$96/sqft |
Source: MLS Now #4316913 Report a problem | ||
| 10/11/2021 | Price change | $89,900-10%$96/sqft |
Source: MLS Now #4316913 Report a problem | ||
| 9/17/2021 | Listed for sale | $99,900+3%$107/sqft |
Source: RE/MAX International #4316913 Report a problem | ||
| 6/18/2004 | Sold | $97,000+43.7%$104/sqft |
Source: Public Record Report a problem | ||
| 3/28/1997 | Sold | $67,500$72/sqft |
Source: Public Record Report a problem | ||
Public tax history
| Year | Property taxes | Tax assessment |
|---|---|---|
| 2024 | $1,434 +0.6% | $30,170 +8.5% |
| 2023 | $1,426 +1.6% | $27,800 |
| 2022 | $1,404 -14.5% | $27,800 -8.9% |
| 2021 | $1,641 +32.7% | $30,530 +23.4% |
| 2020 | $1,237 | $24,750 |
| 2019 | $1,237 | $24,750 |
| 2018 | $1,237 -4.3% | $24,750 +13.6% |
| 2017 | $1,292 +13.7% | $21,780 +4% |
| 2016 | $1,136 -2.2% | $20,940 -1.3% |
| 2015 | $1,162 | $21,220 +3.6% |
| 2014 | $1,162 +113.6% | $20,480 |
| 2013 | $544 | $20,480 |
| 2012 | -- | $20,480 -19.3% |
| 2011 | -- | $25,380 -0.3% |
| 2010 | -- | $25,450 |
| 2009 | $1,228 +1.7% | -- |
| 2008 | $1,207 +1% | -- |
| 2007 | $1,195 +17.3% | -- |
| 2005 | $1,019 -0.2% | -- |
| 2004 | $1,021 +1.3% | -- |
| 2003 | $1,008 +10.8% | -- |
| 2002 | $910 +2.1% | -- |
| 2001 | $891 -1.3% | -- |
| 2000 | $903 | -- |
Find assessor info on the county website
Monthly payment
Est. payment
Payment breakdown
Explore the cost of this home by adjusting the details. Changes won't be saved.Climate risks
Neighborhood: 44710
Nearby schools
Schools provided by the listing agent
- District: Perry LSD Stark- 7614
Source: MLS Now. This data may not be complete. We recommend contacting the local school district to confirm school assignments for this home.
Similar homes
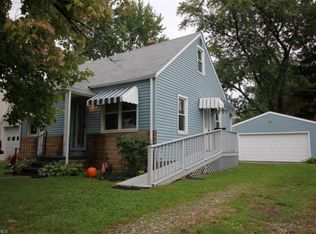
- $195,0003 bd2 ba1.3k sqft1121 Valleyview Ave SW, Canton, OH 44710For Sale
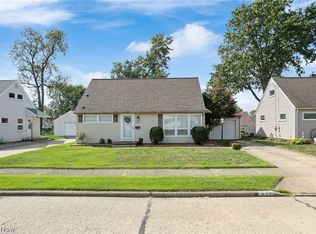 MLS ID #5242345, Toynette Tavares, Selling Ohio LLC. MLS Now
 - $190,0003 bd1 ba1.1k sqft539 Figueroa Pl SE, Canton, OH 44707For Sale
 MLS ID #5238994, Rocco Buccasso, EXP Realty, LLC.. MLS Now
 - $117,0003 bd1 ba1.3k sqft1215 Bellflower Ave SW, Canton, OH 44710For Sale
 MLS ID #5246512, Johnathan C Hatfield, Real of Ohio. MLS Now
 - $185,0003 bd2 ba1.3k sqft218 Harding Ave SW, Massillon, OH 44646For Sale
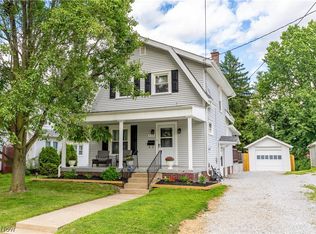 MLS ID #5239749, Debbie L Ferrante, RE/MAX Edge Realty. MLS Now
