Neat as a pin and lovingly maintained -- this home is ready for its next chapter. Situated between the downtown area and Lake Opeka, the location cannot be beat! With three nice-sized bedrooms and a full bath, there's room for everyone. There are hardwood floors throughout the main living area underneath the current carpet, as well as a finished basement, complete with laundry room, storage area, and workshop. The huge windows in the front make you feel like you're in a tree house, surrounded by nature. There's even a lovely chinkapin oak in the backyard and perennials in the garden beds. Nothing to do but move in -- you will not see a more perfect mid-century modern home.
Contingent
$329,000
1308 Margret St, Des Plaines, IL 60018
3beds
1,009sqft
Single Family Residence
Built in 1954
7,405 Square Feet Lot
$335,000 Zestimate®
$326/sqft
$-- HOA
What's special
Finished basementThree nice-sized bedroomsStorage areaLaundry roomSurrounded by nature
- 28 days
- 664
- 44
Likely to sell faster than
Zillow last checked:
Listing updated:
Listed by:
Lauren Voss, ABR 630-863-3894,
RE/MAX Action
Source: MRED as distributed by MLS GRID,MLS#: 12751268
Facts & features
Interior
Bedrooms & bathrooms
- Bedrooms: 3
- Bathrooms: 1
- Full bathrooms: 1
Rooms
- Room types: Workshop, Utility Room-Lower Level
Primary bedroom
- Features: Flooring (Hardwood)
- Level: Main
- Area: 132 Square Feet
- Dimensions: 11X12
Bedroom 2
- Features: Flooring (Hardwood)
- Level: Main
- Area: 110 Square Feet
- Dimensions: 11X10
Bedroom 3
- Features: Flooring (Hardwood)
- Level: Main
- Area: 100 Square Feet
- Dimensions: 10X10
Family room
- Features: Flooring (Carpet)
- Level: Main
- Area: 204 Square Feet
- Dimensions: 17X12
Kitchen
- Level: Main
- Area: 104 Square Feet
- Dimensions: 13X8
Other
- Level: Basement
- Area: 300 Square Feet
- Dimensions: 12X25
Other
- Level: Basement
- Area: 130 Square Feet
- Dimensions: 10X13
Heating
- Natural Gas
Cooling
- Central Air
Appliances
- Included: Range, Dishwasher, Refrigerator
Features
- Basement: Partially Finished,Full
Interior area
- Total structure area: 2,018
- Total interior livable area: 1,009 sqft
- Finished area below ground: 505
Property
Parking
- Total spaces: 1
- Parking features: Yes, Garage Owned, Detached, Garage
- Garage spaces: 1
Accessibility
- Accessibility features: No Disability Access
Features
- Stories: 1
Lot
- Size: 7,405 Square Feet
- Dimensions: 60x123
Details
- Parcel number: 09203130060000
- Special conditions: None
Construction
Type & style
- Home type: SingleFamily
- Property subtype: Single Family Residence
Materials
- Brick, Combination
Condition
- New construction: No
- Year built: 1954
Utilities & green energy
- Sewer: Public Sewer
- Water: Lake Michigan
Community & HOA
HOA
- Services included: None
Location
- Region: Des Plaines
Financial & listing details
- Price per square foot: $326/sqft
- Tax assessed value: $270,000
- Annual tax amount: $2,462
- Date on market: 9/25/2026
- Ownership: Fee Simple
Estimated market value
$335,000
$318,000 - $352,000
$2,627/mo
Price history
| Date | Event | Price |
|---|---|---|
| 9/28/2026 | Contingent | $329,000$326/sqft |
Source:  MRED as distributed by MLS GRID #12751268 Report a problem | ||
| 9/25/2026 | Listed for sale | $329,000$326/sqft |
Source: MRED as distributed by MLS GRID #12751268 Report a problem | ||
Public tax history
| Year | Property taxes | Tax assessment |
|---|---|---|
| 2024 | $2,501 +1.6% | $27,000 |
| 2023 | $2,462 -0.7% | $27,000 |
| 2022 | $2,479 -14% | $27,000 +52.7% |
| 2021 | $2,883 +9.2% | $17,681 |
| 2020 | $2,640 +1.6% | $17,681 -11% |
| 2019 | $2,599 -10.2% | $19,867 +2.6% |
| 2018 | $2,894 +3.6% | $19,366 |
| 2017 | $2,793 -17.5% | $19,366 |
| 2016 | $3,387 -12.5% | $19,366 +11.9% |
| 2015 | $3,871 +1.4% | $17,300 |
| 2014 | $3,817 +3.4% | $17,300 |
| 2013 | $3,691 -17.6% | $17,300 -21.6% |
| 2012 | $4,482 +13.6% | $22,077 |
| 2011 | $3,944 +12.5% | $22,077 |
| 2010 | $3,505 -6.2% | $22,077 -13.4% |
| 2009 | $3,737 +16.3% | $25,507 -12% |
| 2008 | $3,212 +4.1% | $28,986 |
| 2007 | $3,085 -3.9% | $28,986 +27.1% |
| 2006 | $3,209 +9.6% | $22,812 |
| 2005 | $2,929 +5.4% | $22,812 |
| 2004 | $2,780 +3.8% | $22,812 +28% |
| 2003 | $2,677 +3% | $17,826 |
| 2002 | $2,600 +18.9% | $17,826 |
| 2001 | $2,187 +1.2% | $17,826 +16.3% |
| 2000 | $2,160 +3.3% | $15,330 |
| 1999 | $2,092 | $15,330 |
Find assessor info on the county website
Monthly payment
Est. payment
Payment breakdown
Explore the cost of this home by adjusting the details. Changes won't be saved.Climate risks
Neighborhood: 60018
Nearby schools
Schools provided by the listing agent
- Elementary: Forest Elementary School
- Middle: Algonquin Middle School
- High: Maine West High School
- District: 62
Source: MRED as distributed by MLS GRID. This data may not be complete. We recommend contacting the local school district to confirm school assignments for this home.


Similar homes
- $--3 bd2 ba1.1k sqft2109 Plainfield Dr, Des Plaines, IL 60018Auction
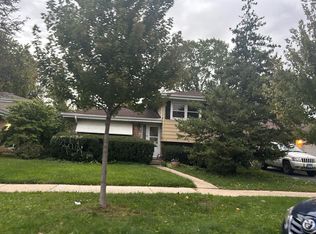 Auction.com 2
- $389,9003 bd2 ba1k sqft300 Wisconsin Dr, Des Plaines, IL 60016New
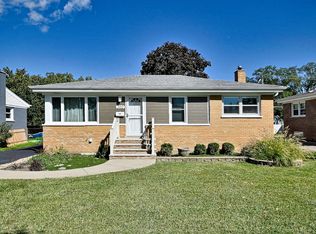 MLS ID #12791679, Lauren Voss, ABR, RE/MAX Action. MRED as distributed by MLS GRID
- $370,0003 bd2 ba972 sqft1024 S Wolf Rd, Des Plaines, IL 60016Active
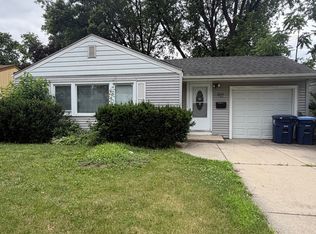 MLS ID #12675459, Adriana Cuellar, Cagan's Realty, Inc.. MRED as distributed by MLS GRID
- $--3 bd2 ba1.4k sqft1521 Maple St, Glenview, IL 60025Auction
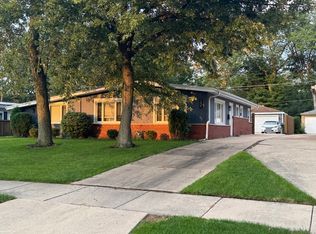 ServiceLink Auction
