1308 Marlowe Avenue... A MODERN URBAN SANCTUARY BUILT IN 2017 BY THE RE-DEVELOPMENT GROUP & IDEALLY LOCATED IN HIGHLAND PARK/HOLY CROSS-3 DOORS FROM HIGHLAND PARK'S 4 ACRES & JUST MINUTES, AND UNDER 1/2 MILE, FROM DOWNTOWN INDY'S MILE SQUARE. This 2,815 sq. ft. home, including a finished 968 SqFt lower level, offers 3 bedrooms, 3.5 baths, & exceptional updates throughout. PURCHASED FOR $495,000 IN 2019 & LISTED NOW AT $650,000, IT'S PRICED BELOW THE LATEST APPRAISAL AND SHOWCASES OVER $330,000 OF SELLER UPGRADES. Inside, the open floor plan highlights BRAND NEW "WATERPROOF" LAMINATE FLOORS ON THE MAIN LEVEL, & NEWER OAK STAIRCASES, ENGINEERED HARDWOODS UPSTAIRS , AND CARPET IN THE LOWER LEVEL. The PRIMARY SUITE now features A CUSTOM WALK-IN SHOWER & EVERY BATH has been UPDATED WITH TOTO FIXTURES, GLASS SHOWER/TUB DOORS, COUNTER TO CEILING MIRRORS and the 1/2 BATH INCLUDES BRADBURY & BRADBURY WALLPAPER AND HUBBARD FORGE LIGHTING. The KITCHEN IMPRESSES with NEWER KITCHENAID APPLIANCES, A COMMERCIAL-GRADE FAUCET, QUIET DISPOSAL, and THE DESIGNER TEXTURED TILE BACKSPLASH. The finished lower level provides extra living space & storage, complemented by NEWER CUSTOM-BUILT CLOSETS THROUGHOUT THE ENTIRE HOME. Additional features include UPGRADED RESTORATION HARDWARE LIGHTING, INTERIOR AND EXTERIOR PAINT, A TANKLESS WATER HEATER, THE COMMERCIAL WATER POWERED SUMP PUMP, AND A CUSTOM JOHNSON SAFE. The GARAGE HAS BEEN FULLY FINISHED WITH DRYWALL, INSULATION, PAINT, LIGHTING, EPOXY FLOORING, AND CUSTOM BIKE AND EQUIPMENT STORAGE ALONG WITH THE NEWLY ADDED ATTIC STORAGE AREA. OUTDOORS, OVER $120,000 IN LANDSCAPING AND HARDSCAPING OFFER STUNNING CURB APPEAL AND PRIVATE OUTDOOR LIVING. The BACKYARD NOW OFFERS A LARGE 550 SQFT PAVER PATIO, A 16'X16' CUSTOM CEDAR PERGOLA, NIGHT LIGHTING, FIREPIT, GRILL, & THE ASTROTURF "LAWN" FOR LOW-MAINTENANCE ENJOYMENT. 1308 Marlowe Avenue delivers TURNKEY CONTEMPORARY LIVING WITH PREMIUM DESIGN, PRIVACY, AND PROXIMITY TO THE BEST OF DOWNTOWN INDY.
Sold
$650,000
1308 Marlowe Ave, Indianapolis, IN 46202
3beds
2,815sqft
Residential, Single Family Residence
Built in 2017
4,791 Square Feet Lot
$658,700 Zestimate®
$231/sqft
$2,926 Estimated rent
Home value
$658,700
$613,000 - $705,000
$2,926/mo
Zestimate® history
Owner options
List your home for rent
$2,926/mo
Rent Zestimate®
Find your next renter with Zillow Rental Manager. Plus, with online applications, you can quickly screen prospective tenants – for free.
$2,926/mo
Rent Zestimate®
Refinance and save
$4,055/mo
Est. payment
Refinancing to a lower rate could help reduce your monthly payments and save thousands over the life of the loan.
$4,055/mo
Est. payment
Explore your selling options
Work with a Zillow partner agent
Leverage their expertise and Zillow's premium Showcase listings to get your home seen by more buyers.
Get startedList with your own agent
Get your home in front of millions of buyers by listing it on Zillow.
Learn how to do itSell it yourself
Take full control of how buyers see your home on Zillow by listing For Sale by Owner (FSBO).
List your homeWhat's special
Engineered hardwoods upstairsCommercial-grade faucetTankless water heaterPrivate outdoor livingCounter to ceiling mirrorsDesigner textured tile backsplashInterior and exterior paint
Zillow last checked:
Listing updated:
Listed by:
Mitch Rolsky 317-223-1673,
To Help U Move Inc
Bought with:
Tina Floyd-Snodgrass
Homeward Bound Realty LLC
Source: MIBOR as distributed by MLS GRID,MLS#: 22072994
Facts & features
Interior
Bedrooms & bathrooms
- Bedrooms: 3
- Bathrooms: 4
- Full bathrooms: 3
- 1/2 bathrooms: 1
- Main level bathrooms: 1
Primary bedroom
- Level: Upper
- Area: 196 Square Feet
- Dimensions: 14x14
Bedroom 2
- Level: Upper
- Area: 196 Square Feet
- Dimensions: 14x14
Bedroom 3
- Level: Basement
- Area: 156 Square Feet
- Dimensions: 13x12
Dining room
- Level: Main
- Area: 104 Square Feet
- Dimensions: 13x8
Family room
- Level: Basement
- Area: 325 Square Feet
- Dimensions: 25x13
Great room
- Level: Main
- Area: 336 Square Feet
- Dimensions: 24x14
Kitchen
- Level: Main
- Area: 143 Square Feet
- Dimensions: 13x11
Heating
- Forced Air, Natural Gas
Cooling
- Central Air
Appliances
- Included: Dishwasher, Dryer, Disposal, Gas Water Heater, Exhaust Fan, Electric Oven, Refrigerator, Tankless Water Heater, Water Softener Owned
- Laundry: Upper Level
Features
- Attic Access, Breakfast Bar, Kitchen Island, Entrance Foyer, Hardwood Floors, Pantry, Walk-In Closet(s)
- Flooring: Hardwood
- Basement: Egress Window(s),Partially Finished
- Attic: Access Only
Interior area
- Total structure area: 2,815
- Total interior livable area: 2,815 sqft
- Finished area below ground: 871
Property
Parking
- Total spaces: 2
- Parking features: Detached
- Garage spaces: 2
- Details: Garage Parking Other(Finished Garage, Garage Door Opener, Service Door)
Features
- Levels: Two
- Stories: 2
- Patio & porch: Deck, Covered
- Exterior features: Lighting, Other
- Fencing: Fenced,Full
Lot
- Size: 4,791 Square Feet
- Features: Sidewalks
Details
- Parcel number: 491006124077011101
- Special conditions: None
- Horse amenities: None
Construction
Type & style
- Home type: SingleFamily
- Architectural style: Contemporary,Other
- Property subtype: Residential, Single Family Residence
Materials
- Cement Siding
- Foundation: Concrete Perimeter
Condition
- Updated/Remodeled,New Construction
- New construction: Yes
- Year built: 2017
Details
- Builder name: Re-Development Group
Utilities & green energy
- Electric: 200+ Amp Service
- Water: Public
- Utilities for property: Sewer Connected, Water Connected
Community & HOA
Community
- Subdivision: Highland Park
HOA
- Has HOA: No
Location
- Region: Indianapolis
Financial & listing details
- Price per square foot: $231/sqft
- Tax assessed value: $632,400
- Annual tax amount: $7,902
- Date on market: 11/14/2025
- Cumulative days on market: 3 days
Price history
| Date | Event | Price |
|---|---|---|
| 1/12/2026 | Sold | $650,000$231/sqft |
Source:  MIBOR as distributed by MLS GRID #22072994 Report a problem MIBOR as distributed by MLS GRID #22072994 Report a problem | ||
| 11/19/2025 | Pending sale | $650,000$231/sqft |
Source: MIBOR as distributed by MLS GRID #22072994 Report a problem | ||
| 11/14/2025 | Listed for sale | $650,000+31.3%$231/sqft |
Source: MIBOR as distributed by MLS GRID #22072994 Report a problem | ||
| 8/21/2019 | Sold | $495,000-3.9%$176/sqft |
Source: Public Record Report a problem | ||
| 6/26/2019 | Pending sale | $515,000$183/sqft |
Source: MIBOR REALTOR Association #21640157 Report a problem | ||
| 6/7/2019 | Price change | $515,000-1.9%$183/sqft |
Source: MIBOR REALTOR Association #21640157 Report a problem | ||
| 5/17/2019 | Listed for sale | $525,000+10.5%$187/sqft |
Source: MIBOR REALTOR Association #21640157 Report a problem | ||
| 4/27/2017 | Sold | $475,000-1%$169/sqft |
Source: MIBOR as distributed by MLS GRID #21467846 Report a problem | ||
| 2/24/2017 | Listed for sale | $480,000+966.7%$171/sqft |
Source: CENTURY 21 Scheetz #21467846 Report a problem | ||
| 8/26/2016 | Sold | $45,000$16/sqft |
Source: Public Record Report a problem | ||
Public tax history
| Year | Property taxes | Tax assessment |
|---|---|---|
| 2025 | $7,903 +2.9% | $632,400 -2.7% |
| 2024 | $7,682 -0.6% | $649,900 +2.1% |
| 2023 | $7,726 +14.2% | $636,800 +0.3% |
| 2022 | $6,765 +9.7% | $635,200 +11% |
| 2021 | $6,168 +0.3% | $572,200 +10% |
| 2020 | $6,148 +5.5% | $520,200 +2.5% |
| 2019 | $5,825 +50% | $507,400 +6.5% |
| 2018 | $3,883 +77873.9% | $476,400 +31.2% |
| 2017 | $5 +13.2% | $363,200 +181500% |
| 2016 | $4 -86.4% | $200 -86.7% |
| 2014 | $32 | $1,500 |
Find assessor info on the county website
Neighborhood: Near Eastside
Nearby homes
- $625,0004 bd4 ba2.8k sqft1306 Marlowe Ave, Indianapolis, IN 46202Sold

- $563,9003 bd4 ba2.6k sqft1312 Marlowe Ave, Indianapolis, IN 46202Off Market
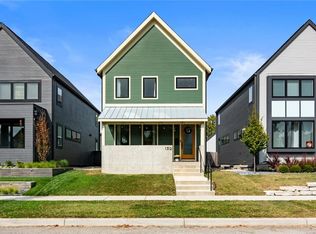
- $504,400-- bd-- ba1.8k sqft1302 Marlowe Ave, Indianapolis, IN 46202Off Market
- $611,8003 bd4 ba2.6k sqft1316 Marlowe Ave, Indianapolis, IN 46202Off Market
- $353,9002 bd2 ba2.4k sqft1318 Marlowe Ave, Indianapolis, IN 46202Off Market
- $630,0004 bd3 ba2.7k sqft1322 Marlowe Ave, Indianapolis, IN 46202Sold
- $157,5002 bd-- ba1.2k sqft1315 Marlowe Ave, Indianapolis, IN 46202Off Market
- $629,5003 bd4 ba3.1k sqft229 N Highland Ave, Indianapolis, IN 46202Off Market
Nearby schools
GreatSchools rating
- 7/10Center for Inquiry School 2Grades: K-5Distance: 0.9 mi
- 4/10Francis W. Parker School 56Grades: PK-8Distance: 2.1 mi
- 1/10Arsenal Technical High SchoolGrades: 9-12Distance: 0.4 mi
Get a cash offer in 3 minutes
Find out how much your home could sell for in as little as 3 minutes with a no-obligation cash offer.
Estimated market value
$658,700
Get a cash offer in 3 minutes
Find out how much your home could sell for in as little as 3 minutes with a no-obligation cash offer.
Estimated market value
$658,700
- Indiana
- Marion County
- Indianapolis
- 46202
- Near Eastside
- 1308 Marlowe Ave
Nearby cities
Nearby neighborhoods
Nearby zip codes
Other Indianapolis Topics
