Skip main navigation
Active under contract
  • $255,000

    1308 Matthews Ln #A, Austin, TX 78745

    2beds
    1,061sqft
    : 
    Loading
    Get pre-qualified
    Condominium
    Built in 1981
    -- sqft lot
    $248,500 Zestimate®
    $240/sqft
    $95/mo HOA

    What's special

    Sleek modern fixturesPrivacy fencingLow-maintenance xeriscaped yardRecessed lightingStainless steel appliancesCozy living-room fireplaceQuartz countertops
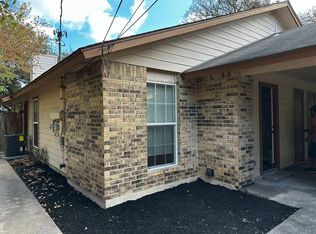
    Stylishly updated and move-in ready townhome-style condo in the heart of South Austin's coveted 78745. Inside, an open, light-filled main level pairs wood-look luxury vinyl plank flooring with a cozy living-room fireplace and a beautifully reimagined kitchen featuring quartz countertops, shaker style cabinetry, stainless steel appliances, and a breakfast bar built for gathering. Recessed lighting and sleek modern fixtures lend a curated, turnkey feel throughout. Upstairs, two generously sized bedrooms include a primary bedroom with walk-in closet, while the renovated bath showcases a tiled tub surround and quartz-topped vanity. Out back, a low-maintenance xeriscaped yard wrapped in privacy fencing and shaded by mature trees offers the perfect spot for morning coffee or evening gatherings. Location provides easy access to Menchaca Road's breweries and eateries, South Congress, St. Elmo, and major commuter routes via Mopac and I-35. Whether you're after effortless lock-and-leave living or a smart South Austin investment, this one checks every box.
    25 days
    |
    887
    |
    88
    |

    Zillow last checked:

    Listing updated:

    Listed by:

    Philip Salem (512) 474-9400,

    University Realty (512) 474-9400

    Source: Unlock MLS,MLS#: 7995862MLS Logo

      Facts & features

      Interior

      Bedrooms & bathrooms
      • Bedrooms: 2
      • Bathrooms: 2
      • Full bathrooms: 1
      • 1/2 bathrooms: 1
      Heating
      • Central
      Cooling
      • Central Air
      Appliances
      • Included: Dishwasher, Disposal, Microwave, Free-Standing Range, Stainless Steel Appliance(s), Electric Water Heater
      Features
      • Ceiling Fan(s), Chandelier, Quartz Counters, Open Floorplan, Walk-In Closet(s), Washer Hookup
      • Flooring: Carpet, Tile, Vinyl
      • Windows: Blinds, Vinyl Windows
      • Number of fireplaces: 1
      • Fireplace features: Living Room
      Interior area
      • Total interior livable area: 1,061 sqft

      Property

      Parking
      • Parking features: Attached Carport, Private, Reserved
      • Has attached garage: Yes
      Accessibility
      • Accessibility features: None
      Features
      • Levels: Two
      • Stories: 2
      • Patio & porch: Patio
      • Exterior features: Private Yard
      • Pool features: None
      • Fencing: Fenced, Privacy, Wood
      • Has view: Yes
      • View description: None
      • Waterfront features: None
      Lot
      • Size: 7,143 Square Feet
      • Features: Back Yard, Private, Trees-Medium (20 Ft - 40 Ft), Xeriscape
      Details
      • Additional structures: None
      • Parcel number: 04191604400000
      • Special conditions: Standard

      Construction

      Type & style
      • Home type: Condo
      • Property subtype: Condominium
      Materials
      • Foundation: Slab
      • Roof: Composition, Shingle
      Condition
      • Resale
      • New construction: No
      • Year built: 1981

      Utilities & green energy

      • Sewer: Public Sewer
      • Water: Public
      • Utilities for property: Cable Available, Electricity Available, Internet-Fiber, Sewer Available, Water Available

      Community & HOA

      Community
      • Features: None
      • Subdivision: Wyldwood Sec 01
      HOA
      • Has HOA: Yes
      • Services included: Insurance, See Remarks
      • HOA fee: $95 monthly
      • HOA name: 1308 Matthews Condominiums
      Location
      • Region: Austin

      Financial & listing details

      • Price per square foot: $240/sqft
      • Tax assessed value: $318,209
      • Annual tax amount: $4,000
      • Date on market: 6/15/2026
      • Listing terms: Cash,Conventional
      • Electric utility on property: Yes

        Estimated market value

        $248,500

        $236,000 - $261,000

        $1,710/mo

        Price history

        DateEventPrice
        7/8/2026Contingent$255,000$240/sqft
        Source: Unlock MLS #7995862 Report a problem
        6/15/2026Listed for sale$255,000$240/sqft
        Source: Unlock MLS #7995862 Report a problem
        6/1/2026Sold--
        Source: Public Record Report a problem
        10/29/2021Listing removed--
        Source: Unlock MLS #4185246 Report a problem
        6/30/2020Sold--
        Source: Agent Provided Report a problem

        Public tax history

        YearProperty taxesTax assessment
        2025$5,275 -10.8%$318,209 -10.9%
        2024$5,916 -15.9%$357,012 -20.9%
        2023$7,035 -14.6%$451,391
        2022$8,235 $451,391
        Find assessor info on the county website

        Monthly payment

        Est. payment

        Payment breakdown

        Explore the cost of this home by adjusting the details. Changes won't be saved.
        All calculations are estimates and provided by Zillow, Inc. for informational purposes only. Actual amounts may vary.
        HOA fees may include property taxes on listings classified as Co-Ops. Contact the listing agent and/or owner for fee details.
        Mortgage interest rates are dependent on a number of factors, including credit score, down payment, and repayment length. Interest rate data provided by Zillow Group Marketplace, Inc. as of 1/1/1970 from various mortgage lenders with which we have lead or other similar arrangements; the Estimated Payment is an average of those rates.
        See how much you could borrow to make a competitive offer.

        Climate risks

        Neighborhood: Dittmar-Slaughter

        Getting around

        45 / 100
        Car-Dependent
        39 / 100
        Some Transit
        54 / 100
        Bikeable

        Nearby schools

        GreatSchools rating
        Schools provided by the listing agent
        • Elementary: Williams
        • Middle: Bedichek
        • High: Crockett
        • District: Austin ISD

        Source: Unlock MLS. This data may not be complete. We recommend contacting the local school district to confirm school assignments for this home.

        A local agent can set up tours, give advice and negotiate with sellers.

        A local lender can help you make sure your offer is ready when you are.

        Browse local experts

        Similar homes