This beautiful 4 bedroom, 2 bath home built by Alford Construction is located in the popular Western Ridge Addition, Midway ISD and is convenient to shopping, dining, and schools. Many upgrades abound throughout! The formal dining is open to the large living room with beautiful wood burning fireplace and built in bookshelves. The kitchen, which features so many cabinets and solid surface counter tops, is open to the breakfast room and cozy family room with built ins and computer space. So many windows in the breakfast room, family room, and 2nd living room provide beautiful views of the nicely landscaped back yard and canopy of trees. The isolated primary suite features his and her vanities, closets, walk in shower, and large soaking tub. Beautiful hardwood flooring is located in the formal dining room, living room, isolated primary suite, and family room. The three extra bedroom have beautiful, updated carpeting. The oversized utility room features lots of cabinets, counter top space, and pantry. Fall in love with this beautiful home and make it yours!
Sold
Price Unknown
1308 Meadow Mountain Dr, Woodway, TX 76712
4beds
2,451sqft
Single Family Residence
Built in 1998
0.26 Acres Lot
$373,900 Zestimate®
$--/sqft
$2,519 Estimated rent
Home value
$373,900
$355,000 - $393,000
$2,519/mo
Zestimate® history
Owner options
List your home for rent
$2,519/mo
Rent Zestimate®
Find your next renter with Zillow Rental Manager. Plus, with online applications, you can quickly screen prospective tenants – for free.
$2,519/mo
Rent Zestimate®
Refinance and save
Refinancing to a lower rate could help reduce your monthly payments and save thousands over the life of the loan.
Explore your selling options
Work with a Zillow partner agent
Leverage their expertise and Zillow's premium Showcase listings to get your home seen by more buyers.
Get startedList with your own agent
Get your home in front of millions of buyers by listing it on Zillow.
Learn how to do itSell it yourself
Take full control of how buyers see your home on Zillow by listing For Sale by Owner (FSBO).
List your homeWhat's special
Wood burning fireplaceCanopy of treesUpdated carpetingBeautiful hardwood flooringLots of cabinetsCozy family roomBuilt ins
Zillow last checked:
Listing updated:
Listed by:
Sue Milam Reed 0249839 254-741-1500,
Kelly, Realtors 254-741-1500
Bought with:
Bunny Mrosko
Bentwood Realty
Source: NTREIS,MLS#: 227752
Facts & features
Interior
Bedrooms & bathrooms
- Bedrooms: 4
- Bathrooms: 2
- Full bathrooms: 2
Heating
- Central, Electric, Heat Pump
Cooling
- Central Air, Electric, Heat Pump
Appliances
- Included: Electric Water Heater, Disposal, Microwave, Vented Exhaust Fan
Features
- Built-in Features, Cable TV, Vaulted Ceiling(s), Wired for Sound
- Flooring: Carpet, Tile, Wood
- Windows: Window Coverings
- Number of fireplaces: 1
- Fireplace features: Wood Burning
Interior area
- Total interior livable area: 2,451 sqft
Property
Parking
- Total spaces: 2
- Parking features: Garage Faces Side
- Garage spaces: 2
Features
- Levels: One
- Stories: 1
- Patio & porch: Patio, Covered
- Pool features: None
- Fencing: Full,Wood
Lot
- Size: 0.26 Acres
Details
- Parcel number: 142749
Construction
Type & style
- Home type: SingleFamily
- Property subtype: Single Family Residence
Materials
- Stone Veneer
- Foundation: Slab
- Roof: Composition
Condition
- Year built: 1998
Utilities & green energy
- Utilities for property: Sewer Available, Cable Available
Community & HOA
Community
- Subdivision: Western Ridge Estates
Location
- Region: Woodway
Financial & listing details
- Tax assessed value: $376,490
- Annual tax amount: $8,765
- Date on market: 3/19/2025
- Cumulative days on market: 435 days
- Listing terms: Cash,Conventional,FHA,VA Loan
Price history
| Date | Event | Price |
|---|---|---|
| 1/30/2026 | Sold | -- |
Source: NTREIS #227752 Report a problem | ||
| 1/18/2026 | Pending sale | $375,000$153/sqft |
Source: NTREIS #227752 Report a problem | ||
| 1/6/2026 | Contingent | $375,000$153/sqft |
Source: NTREIS #227752 Report a problem | ||
| 10/1/2025 | Listed for sale | $375,000$153/sqft |
Source: NTREIS #227752 Report a problem | ||
| 8/25/2025 | Contingent | $375,000$153/sqft |
Source: NTREIS #227752 Report a problem | ||
| 8/9/2025 | Price change | $375,000-6.2%$153/sqft |
Source: NTREIS #227752 Report a problem | ||
| 6/4/2025 | Price change | $399,900-3.6%$163/sqft |
Source: NTREIS #227752 Report a problem | ||
| 4/11/2025 | Price change | $415,000-3.2%$169/sqft |
Source: NTREIS #227752 Report a problem | ||
| 3/19/2025 | Price change | $428,925-8.5%$175/sqft |
Source: NTREIS #227752 Report a problem | ||
| 11/15/2024 | Price change | $469,000-1.7%$191/sqft |
Source:  WMLS #203573 Report a problem WMLS #203573 Report a problem | ||
| 10/28/2024 | Listed for sale | $476,891$195/sqft |
Source: WMLS #203573 Report a problem | ||
Public tax history
| Year | Property taxes | Tax assessment |
|---|---|---|
| 2025 | $3,734 -5% | $376,490 -6.2% |
| 2024 | $3,928 -25% | $401,390 +10% |
| 2023 | $5,241 +3.7% | $364,900 +10% |
| 2022 | $5,054 -5.9% | $331,727 +10% |
| 2021 | $5,368 | $301,570 +8.1% |
| 2020 | -- | $279,090 +1.6% |
| 2019 | $5,010 | $274,640 +3% |
| 2018 | $5,010 +5% | $266,560 +12.2% |
| 2017 | $4,771 +4.9% | $237,540 +10.2% |
| 2016 | $4,548 | $215,630 |
| 2015 | $4,548 | $215,630 +5.2% |
| 2014 | $4,548 | $205,030 +5.5% |
| 2012 | -- | $194,392 +2.3% |
| 2011 | -- | $189,978 |
| 2010 | -- | $189,978 -4.6% |
| 2009 | -- | $199,118 |
| 2008 | -- | $199,118 +6.3% |
| 2007 | -- | $187,381 +7% |
| 2006 | -- | $175,131 +3.1% |
| 2005 | -- | $169,827 |
| 2004 | -- | $169,827 +6.3% |
| 2003 | -- | $159,782 |
| 2002 | -- | $159,782 +5.2% |
| 2001 | -- | $151,952 +0% |
| 2000 | -- | $151,948 |
Find assessor info on the county website
Neighborhood: West Waco
Nearby homes
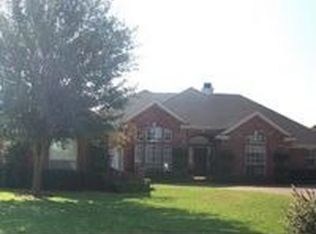
- $387,9004 bd3 ba2.4k sqft1304 Meadow Mountain Dr, Woodway, TX 76712Off Market
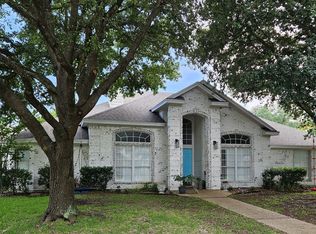
- $435,5004 bd3 ba2.6k sqft1312 Meadow Mountain Dr, Woodway, TX 76712Off Market
- $497,7004 bd3 ba2.9k sqft1301 Gunnison Dr, Woodway, TX 76712Off Market
- $428,4004 bd3 ba2.5k sqft1305 Gunnison Dr, Woodway, TX 76712Off Market

- $--4 bd3 ba1.9k sqft1315 Meadow Mountain Dr, Woodway, TX 76712Sold
- $338,7004 bd2 ba2k sqft1300 Meadow Mountain Dr, Woodway, TX 76712Off Market
- $376,9004 bd2 ba2.1k sqft1309 Meadow Mountain Dr, Woodway, TX 76712Off Market
- $400,3004 bd3 ba2.3k sqft1316 Meadow Mountain Dr, Woodway, TX 76712Off Market
Nearby schools
GreatSchools rating
- 8/10Chapel Park ElementaryGrades: PK-5Distance: 0.4 mi
- 8/10River Valley Middle SchoolGrades: 6-8Distance: 5 mi
- 8/10Midway High SchoolGrades: 9-12Distance: 0.9 mi
Schools provided by the listing agent
- Elementary: Chapel Park
- District: Midway ISD
Source: NTREIS. This data may not be complete. We recommend contacting the local school district to confirm school assignments for this home.
Sell for more on Zillow
Get a Zillow Showcase℠ listing at no additional cost and you could sell for .
$373,900
2% more
+$7,478
With Zillow Showcase(estimated)
$381,378
- Texas
- McLennan County
- Woodway
- 76712
- West Waco
- 1308 Meadow Mountain Dr
Nearby cities
Nearby neighborhoods
Nearby zip codes
Other Woodway Topics
