Welcome to this open and spacious 1 bedroom, 1 bath condo, with DEN at The Meadows, a highly sought after community in Mont Clare, Montgomery County, Pennsylvania. Convenience and comfort come together in this location! Located in a serene and welcoming community, just minutes to the heart of Phoenixville dining, entertainment and shops, this property offers the ideal blend of modern living and maintenance-free ease. Say goodbye to yard work, snow removal, and exterior upkeep. Maintenance free living, allowing you to enjoy a carefree lifestyle. And did we mention, the community has a POOL?! This cozy condo boasts a beautiful open concept kitchen with custom 42" cabinets, granite counter tops and stainless steel appliances making it perfect for cooking and entertaining. The den provides versatility and could also be used as a home office. The spacious living room overlooks the private balcony offering a quiet place to relax, enjoy the fresh air and take in the beautiful views. The large and spacious bedroom also has a walk in closet with washer and dryer in the unit. There is an additional walk in closet at the top of the landing, offering ample storage! The updated bath has a shower/tub combo with ceramic tile. If you're seeking a cozy, low-maintenance condo in a peaceful community, this 1-bedroom, 1-bath condo with a den, with easy access to routes 29, 422, and 724, could be your perfect new home! Schedule your showing today!!
Sold for $183,000
$183,000
1308 Meadowview Ln #1308, Mont Clare, PA 19453
1beds
816sqft
Condominium
Built in 1973
-- sqft lot
$188,200 Zestimate®
$224/sqft
$1,626 Estimated rent
Home value
$188,200
$173,000 - $203,000
$1,626/mo
Zestimate® history
Owner options
List your home for rent
$1,626/mo
Rent Zestimate®
Find your next renter with Zillow Rental Manager. Plus, with online applications, you can quickly screen prospective tenants – for free.
$1,626/mo
Rent Zestimate®
Refinance and save
$1,244/mo
Est. payment
Refinancing to a lower rate could help reduce your monthly payments and save thousands over the life of the loan.
$1,244/mo
Est. payment
Explore your selling options
Work with a Zillow partner agent
Leverage their expertise and Zillow's premium Showcase listings to get your home seen by more buyers.
Get startedList with your own agent
Get your home in front of millions of buyers by listing it on Zillow.
Learn how to do itSell it yourself
Take full control of how buyers see your home on Zillow by listing For Sale by Owner (FSBO).
List your homeWhat's special
Community has a poolPrivate balconyHome officeAmple storageWalk in closetCeramic tileBeautiful open concept kitchen
Zillow last checked:
Listing updated:
Listed by:
Nancy Marchese 267-549-8602,
Keller Williams Realty Group,
Listing Team: Marchese-Marinello Team, Co-Listing Team: Marchese-Marinello Team,Co-Listing Agent: Cortney Lyn-Froncek Marinello 724-689-8347,
Keller Williams Realty Group
Bought with:
Karen Manzanares, AB069526
Keller Williams Real Estate-Blue Bell
Source: Bright MLS,MLS#: PAMC2127972
Facts & features
Interior
Bedrooms & bathrooms
- Bedrooms: 1
- Bathrooms: 1
- Full bathrooms: 1
- Main level bathrooms: 1
- Main level bedrooms: 1
Rooms
- Room types: Living Room, Kitchen, Den, Bedroom 1, Full Bath
Basement
- Area: 0
Heating
- Forced Air, Natural Gas
Cooling
- Central Air, Electric
Appliances
- Included: Dishwasher, Oven/Range - Gas, Refrigerator, Stainless Steel Appliance(s), Microwave, Gas Water Heater
- Laundry: Hookup, Dryer In Unit, Washer In Unit, In Unit
Features
- Has basement: No
- Has fireplace: No
Interior area
- Total structure area: 816
- Total interior livable area: 816 sqft
- Finished area above ground: 816
- Finished area below ground: 0
Property
Parking
- Parking features: Parking Lot
Accessibility
- Accessibility features: None
Features
- Levels: One
- Stories: 1
- Pool features: Community
Lot
- Size: 816 Square Feet
Details
- Additional structures: Above Grade, Below Grade
- Parcel number: 610001662356
- Zoning: R4
- Special conditions: Standard
Construction
Type & style
- Home type: Condo
- Property subtype: Condominium
- Attached to another structure: Yes
Materials
- Frame
Condition
- New construction: No
- Year built: 1973
Utilities & green energy
- Sewer: Public Sewer
- Water: Public
Community & HOA
Community
- Condo and coop fee: $376 monthly
- Subdivision: The Meadows
HOA
- Has HOA: No
- Amenities included: Pool, Tot Lots/Playground, Basketball Court
- Services included: Common Area Maintenance, Maintenance Grounds, Pool(s), Sewer, Snow Removal, Trash
Location
- Region: Mont Clare
- Municipality: UPPER PROVIDENCE TWP
Financial & listing details
- Price per square foot: $224/sqft
- Tax assessed value: $52,130
- Annual tax amount: $2,074
- Date on market: 1/30/2025
- Listing agreement: Exclusive Right To Sell
- Ownership: Fee Simple
Price history
| Date | Event | Price |
|---|---|---|
| 3/10/2025 | Sold | $183,000+0.3%$224/sqft |
Source:  Bright MLS #PAMC2127972 Report a problem Bright MLS #PAMC2127972 Report a problem | ||
| 2/5/2025 | Contingent | $182,500$224/sqft |
Source: Bright MLS #PAMC2127972 Report a problem | ||
| 1/30/2025 | Listed for sale | $182,500+69.8%$224/sqft |
Source: Bright MLS #PAMC2127972 Report a problem | ||
| 4/3/2014 | Sold | $107,500+107.7%$132/sqft |
Source: Public Record Report a problem | ||
| 1/10/2014 | Sold | $51,750-25%$63/sqft |
Source: Public Record Report a problem | ||
| 6/27/2013 | Sold | $69,000$85/sqft |
Source: Public Record Report a problem | ||
Public tax history
| Year | Property taxes | Tax assessment |
|---|---|---|
| 2025 | $2,095 +5.8% | $52,130 |
| 2024 | $1,981 | $52,130 |
| 2023 | $1,981 +6.9% | $52,130 |
| 2022 | $1,853 +6.4% | $52,130 |
| 2021 | $1,741 +2.7% | $52,130 |
| 2020 | $1,695 +1.9% | $52,130 |
| 2019 | $1,663 +2% | $52,130 |
| 2018 | $1,631 +1.2% | $52,130 |
| 2017 | $1,611 +4.7% | $52,130 |
| 2016 | $1,539 +2.2% | $52,130 |
| 2015 | $1,506 +1.8% | $52,130 |
| 2014 | $1,480 +1.7% | $52,130 |
| 2013 | $1,455 +1.7% | $52,130 |
| 2012 | $1,430 +4.6% | $52,130 |
| 2011 | $1,367 +1.8% | $52,130 |
| 2010 | $1,343 +3.5% | $52,130 |
| 2009 | $1,297 +3.8% | $52,130 |
| 2008 | $1,249 +3.1% | -- |
| 2007 | $1,211 +3% | -- |
| 2006 | $1,176 +3.4% | -- |
| 2005 | $1,137 +4% | -- |
| 2004 | $1,093 +5.2% | -- |
| 2003 | $1,039 +5.1% | -- |
| 2002 | $989 +5.8% | -- |
| 2000 | $935 +7% | -- |
| 1999 | $874 | -- |
Find assessor info on the county website
Neighborhood: 19453
Nearby homes
- $170,4001 bd1 ba816 sqft1307 Meadowview Ln #1307, Mont Clare, PA 19453Off Market
- $188,0001 bd1 ba902 sqft1306 Meadowview Ln #1306, Mont Clare, PA 19453Off Market
- $171,0001 bd1 ba758 sqft1309 Meadowview Ln #1309, Mont Clare, PA 19453Off Market
- $202,0002 bd1 ba902 sqft1310 Meadowview Ln #1310, Mont Clare, PA 19453Sold
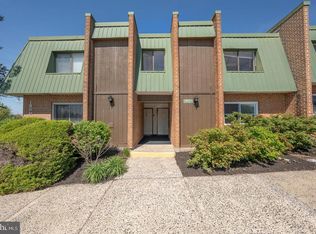
- $---- bd-- ba-- sqft1310 Meadowview Ln, Mont Clare, PA 19453Off Market
- $179,1001 bd1 ba758 sqft1305 Meadowview Ln #1305, Mont Clare, PA 19453Off Market
- $168,5001 bd1 ba758 sqft1305 Meadowview Ln, Mont Clare, PA 19453Off Market
- $185,0001 bd1 ba816 sqft1311 Meadowview Ln #1311, Mont Clare, PA 19453Off Market
Nearby schools
GreatSchools rating
- 9/10Oaks El SchoolGrades: K-4Distance: 1.9 mi
- 9/10Spring-Ford Middle School 7th Grade CenterGrades: 7Distance: 3.8 mi
- 9/10Spring-Ford Senior High School 10-12 Grade CenterGrades: 9-12Distance: 4 mi
Schools provided by the listing agent
- District: Spring-ford Area
Source: Bright MLS. This data may not be complete. We recommend contacting the local school district to confirm school assignments for this home.
Get a cash offer in 3 minutes
Find out how much your home could sell for in as little as 3 minutes with a no-obligation cash offer.
Estimated market value
$188,200
Get a cash offer in 3 minutes
Find out how much your home could sell for in as little as 3 minutes with a no-obligation cash offer.
Estimated market value
$188,200
- Pennsylvania
- Montgomery County
- Mont Clare
- 19453
- 1308 Meadowview Ln Unit 1308
Nearby cities
Nearby zip codes
Other Mont Clare Topics
