You Will Not Want To Miss Out On This Masterpiece. This Home Belongs In A Magazine! Every Single Thing Has Been Remodeled With Such Style And Luxury That You Won't Believe You Are In Sandusky. Zero Expense Was Spared In This Home Remodel. Starting With The Cosmetic Upgrades, This Home Has All New Flooring, Light Fixtures, Doors, Paint, Tile, Kitchen, Baths, Custom Steel Railing & Bench Seat, Gas Fireplace With Remote, Quartz Counters, Upgraded Appliance Package Included, Custom Window Treatments - Even The Closets All Have Custom Closet Systems. The Back Yard Oasis Was Not Overlooked. This Private Area Offers An Extended Concrete Patio, Built In Oven And Fireplace - Even The Play Set Stays. The Mechanicals And Large Ticket Items Are All New As Well. Roof, Gutters, Heating, A/c, Sump Pump, Gas Line, And Hot Water Tank. You Can't Feel Or Appreciate All Of The Luxurious Finishes Through Photos - You Must See In Person! Take Your Time - Offers Not Reviewed Until After The Open House.
Sold for $335,000
$335,000
1308 Melody Ln, Sandusky, OH 44870
4beds
1,900sqft
Single Family Residence
Built in 1975
0.44 Acres Lot
$379,100 Zestimate®
$176/sqft
$2,395 Estimated rent
Home value
$379,100
$360,000 - $398,000
$2,395/mo
Zestimate® history
Owner options
List your home for rent
$2,395/mo
Rent Zestimate®
Find your next renter with Zillow Rental Manager. Plus, with online applications, you can quickly screen prospective tenants – for free.
$2,395/mo
Rent Zestimate®
Refinance and save
$2,154/mo
Est. payment
Refinancing to a lower rate could help reduce your monthly payments and save thousands over the life of the loan.
$2,154/mo
Est. payment
Explore your selling options
Work with a Zillow partner agent
Leverage their expertise and Zillow's premium Showcase listings to get your home seen by more buyers.
Get startedList with your own agent
Get your home in front of millions of buyers by listing it on Zillow.
Learn how to do itSell it yourself
Take full control of how buyers see your home on Zillow by listing For Sale by Owner (FSBO).
List your homeWhat's special
Gas fireplaceLarge ticket itemsNew flooringSump pumpCustom closet systemsQuartz countersGas line
Zillow last checked:
Listing updated:
Listed by:
Tarina M. Sidoti 419-706-2365 tarina.sellshomes@yahoo.com,
BHHS Professional Realty
Bought with:
Out of Area Agent
Firelands Association of Realt
Source: Firelands MLS,MLS#: 20235273Originating MLS: Firelands MLS
Facts & features
Interior
Bedrooms & bathrooms
- Bedrooms: 4
- Bathrooms: 3
- Full bathrooms: 2
- 1/2 bathrooms: 1
Primary bedroom
- Level: Third
- Area: 159.5
- Dimensions: 11 x 14.5
Bedroom 2
- Level: Third
- Area: 132
- Dimensions: 12 x 11
Bedroom 3
- Level: Third
- Area: 120
- Dimensions: 12 x 10
Bedroom 4
- Area: 121
- Dimensions: 11 x 11
Bedroom 5
- Area: 0
- Dimensions: 0 x 0
Bathroom
- Level: Second
Bathroom 1
- Level: Second
Bathroom 3
- Level: Main
Dining room
- Features: Combo
- Level: Main
- Area: 90
- Dimensions: 10 x 9
Family room
- Level: Lower
- Area: 273
- Dimensions: 21 x 13
Kitchen
- Level: Main
- Area: 100
- Dimensions: 10 x 10
Living room
- Level: Main
- Area: 281.25
- Dimensions: 22.5 x 12.5
Heating
- Gas, Forced Air
Cooling
- Central Air
Appliances
- Included: Dishwasher, Dryer, Microwave, Range, Refrigerator, Washer
- Laundry: None
Features
- Basement: Finished,Full
- Has fireplace: Yes
- Fireplace features: Gas
Interior area
- Total structure area: 1,900
- Total interior livable area: 1,900 sqft
Property
Parking
- Total spaces: 2
- Parking features: Attached, Paved
- Attached garage spaces: 2
- Has uncovered spaces: Yes
Features
- Levels: Multi/Split
Lot
- Size: 0.44 Acres
Details
- Parcel number: 3201823000
Construction
Type & style
- Home type: SingleFamily
- Property subtype: Single Family Residence
Materials
- Vinyl Siding
- Foundation: Basement
- Roof: Asphalt
Condition
- Year built: 1975
Utilities & green energy
- Electric: ON
- Sewer: Public Sewer
- Water: Public
Community & HOA
Community
- Security: Surveillance On Site
- Subdivision: Selhan Corp Subdn
Location
- Region: Sandusky
Financial & listing details
- Price per square foot: $176/sqft
- Tax assessed value: $352,840
- Annual tax amount: $4,183
- Price range: $335K - $335K
- Date on market: 9/27/2023
- Date available: 01/01/1800
- Listing terms: Conventional
Price history
| Date | Event | Price |
|---|---|---|
| 10/27/2023 | Sold | $335,000+1.8%$176/sqft |
Source: Firelands MLS #20235273 Report a problem | ||
| 10/2/2023 | Contingent | $329,000$173/sqft |
Source: Firelands MLS #20235273 Report a problem | ||
| 9/27/2023 | Listed for sale | $329,000+53%$173/sqft |
Source: Firelands MLS #20235273 Report a problem | ||
| 3/24/2021 | Listing removed | -- |
Source: Owner Report a problem | ||
| 5/29/2020 | Sold | $215,000+43.3%$113/sqft |
Source: Public Record Report a problem | ||
| 9/23/2019 | Sold | $150,000-14%$79/sqft |
Source: Public Record Report a problem | ||
| 9/12/2019 | Pending sale | $174,400$92/sqft |
Source: Owner Report a problem | ||
| 8/9/2019 | Price change | $174,400-0.3%$92/sqft |
Source: Owner Report a problem | ||
| 6/16/2019 | Listed for sale | $174,900$92/sqft |
Source: Owner Report a problem | ||
Public tax history
| Year | Property taxes | Tax assessment |
|---|---|---|
| 2024 | $5,748 +37.9% | $123,490 +65.4% |
| 2023 | $4,170 -2.3% | $74,670 |
| 2022 | $4,267 +0.1% | $74,670 |
| 2021 | $4,262 +13.9% | $74,670 +10.7% |
| 2020 | $3,743 +23.4% | $67,470 +26.9% |
| 2019 | $3,034 -0.1% | $53,150 |
| 2018 | $3,036 +12.5% | $53,150 +15.6% |
| 2017 | $2,700 +14.5% | $45,980 |
| 2016 | $2,357 +1.8% | $45,980 |
| 2015 | $2,314 -1.1% | $45,980 |
| 2014 | $2,339 +7.3% | $45,980 |
| 2013 | $2,181 +6.6% | $45,980 |
| 2012 | $2,047 -14% | $45,980 -17.5% |
| 2011 | $2,380 +1.5% | $55,740 |
| 2010 | $2,343 +1% | $55,740 |
| 2009 | $2,321 -0.2% | $55,740 |
| 2008 | $2,325 +6.7% | $55,740 -0.1% |
| 2007 | $2,180 +101.8% | $55,800 |
| 2006 | $1,080 +15.3% | $55,800 +24.4% |
| 2005 | $937 -0.5% | $44,860 |
| 2004 | $941 -54% | $44,860 |
| 2003 | $2,047 +5.9% | $44,860 +6.5% |
| 2002 | $1,933 -0.7% | $42,110 |
| 2001 | $1,945 -0.7% | $42,110 |
| 2000 | $1,959 | $42,110 |
Find assessor info on the county website
Neighborhood: 44870
Nearby homes
- $264,9003 bd2 ba2k sqft1310 Melody Ln, Sandusky, OH 44870Off Market
- $335,7003 bd2 ba2.4k sqft1306 Melody Ln, Sandusky, OH 44870Off Market
- $28,0008,141.364 Square Feet0 Melody Ln, Sandusky, OH 44870Lot/Land
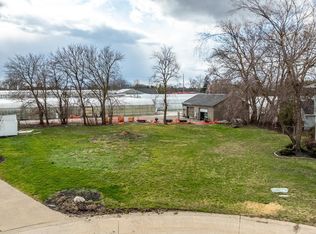
- $--7,840 Square FeetMelody Ln, Sandusky, OH 44870Off Market
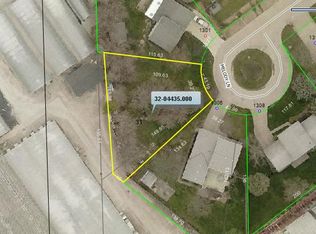
- $26,610-- bd-- ba-- sqftMelody Ln, Sandusky, OH 44870Off Market
- $282,1003 bd2 ba1.8k sqft2821 Sweetbriar Dr, Sandusky, OH 44870Off Market
- $281,1003 bd1 ba2.4k sqft1314 Melody Ln, Sandusky, OH 44870Off Market
- $296,2003 bd2 ba1.7k sqft1301 Melody Ln, Sandusky, OH 44870Off Market
Nearby schools
GreatSchools rating
- 5/10Meadowlawn Elementary SchoolGrades: 3-5Distance: 0.4 mi
- 6/10Briar Middle SchoolGrades: 6-8Distance: 1.4 mi
- 7/10Perkins High SchoolGrades: 9-12Distance: 1.5 mi
Schools provided by the listing agent
- District: Perkins
Source: Firelands MLS. This data may not be complete. We recommend contacting the local school district to confirm school assignments for this home.
Get a cash offer in 3 minutes
Find out how much your home could sell for in as little as 3 minutes with a no-obligation cash offer.
Estimated market value
$379,100
Get a cash offer in 3 minutes
Find out how much your home could sell for in as little as 3 minutes with a no-obligation cash offer.
Estimated market value
$379,100
- Ohio
- Erie County
- Sandusky South
- 44870
- 1308 Melody Ln
Nearby cities
Nearby zip codes
Other Sandusky South Topics
