Skip main navigation
Show for backups
  • $259,900

    1308 Middlebrook Dr, Liberty, MO 64068

    3beds
    1,406sqft
    : 
    Loading
    Get pre-qualified
    Single Family Residence
    Built in ----
    0.38 Acres Lot
    $-- Zestimate®
    $185/sqft
    $-- HOA

    What's special

    Brand-new countertopsBright refreshed interiorUpdated fixturesGorgeous refinished hardwood floors
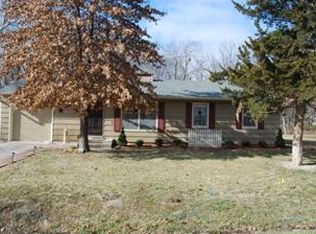
    Welcome to modern peace of mind in Liberty! This beautifully reimagined 1957 true ranch home sits on a spacious 0.38-acre lot and has been thoughtfully updated from top to bottom, making it truly move-in ready. Step inside to find a bright, refreshed interior with fresh paint throughout—including ceilings—and gorgeous refinished hardwood floors that add warmth and character. The kitchen shines with brand-new counter tops, appliances, updated fixtures, and fresh flooring, while the bathroom has been tastefully updated with a new vanity and modern finishes. Every window features new 2-inch blinds, and you’ll love the flexibility of washer and dryer hookups on both the main level and in the basement. Beyond the cosmetic updates, this home offers major improvements that provide comfort and convenience, including a new electric panel, updated plumbing valves, a new gas water heater, and a new insulated garage door with opener and keypad. Located in a highly desirable area on a private cul de sac lot, you’ll enjoy close proximity to shopping, dining, and easy interstate access for a smooth commute—all within the highly recognized Liberty School District. With all the big-ticket updates already complete and priced competitively, this home is perfect for the most discerning buyer. Turn the key - move right in and enjoy everything this amazing home has to offer!
    32 days
    |
    310
    |
    16
    |

    Likely to sell faster than

    Zillow last checked:

    Listing updated:

    Listed by:

    Jimmie Rucker 816-739-5289,

    RE/MAX Revolution,

    Jim Rucker 816-678-7224,

    RE/MAX Revolution

    Source: Heartland MLS as distributed by MLS GRID,MLS#: 2627352MLS Logo

      Facts & features

      Interior

      Bedrooms & bathrooms
      • Bedrooms: 3
      • Bathrooms: 1
      • Full bathrooms: 1
      Primary bedroom
      • Level: First
      • Dimensions: 11 x 11
      Bedroom 2
      • Level: First
      • Dimensions: 10 x 10
      Bedroom 3
      • Level: First
      • Dimensions: 9 x 12
      Dining room
      • Level: First
      • Dimensions: 10 x 10
      Family room
      • Level: First
      • Dimensions: 21 x 21
      Kitchen
      • Level: First
      • Dimensions: 9 x 14
      Living room
      • Level: First
      • Dimensions: 15 x 17
      Heating
      • Forced Air
      Cooling
      • Electric
      Appliances
      • Included: Dishwasher, Disposal, Free-Standing Electric Oven
      • Laundry: In Basement
      Features
      • Ceiling Fan(s)
      • Flooring: Carpet
      • Basement: Concrete
      • Has fireplace: No
      Interior area
      • Total structure area: 1,406
      • Total interior livable area: 1,406 sqft
      • Finished area above ground: 1,406
      • Finished area below ground: 0

      Property

      Parking
      • Total spaces: 1
      • Parking features: Attached
      • Attached garage spaces: 1
      Features
      • Patio & porch: Patio
      Lot
      • Size: 0.38 Acres
      • Features: Cul-De-Sac
      Details
      • Additional structures: Shed(s)
      • Parcel number: 14320000726.00

      Construction

      Type & style
      • Home type: SingleFamily
      • Architectural style: Traditional
      • Property subtype: Single Family Residence
      Materials
      • Brick/Mortar, Frame
      • Roof: Composition

      Utilities & green energy

      • Sewer: Public Sewer
      • Water: Public

      Community & HOA

      Community
      • Subdivision: Brookview Gardens
      HOA
      • Has HOA: No
      Location
      • Region: Liberty

      Financial & listing details

      • Price per square foot: $185/sqft
      • Tax assessed value: $32,720
      • Annual tax amount: $2,351
      • Date on market: 6/20/2026
      • Listing terms: Cash,Conventional,FHA
      • Ownership: Private

        Estimated market value

        Not available

        Estimated sales range

        Not available

        Not available

        Price history

        DateEventPrice
        6/23/2026Contingent$259,900$185/sqft
        Source: Heartland MLS as distributed by MLS GRID #2627352 Report a problem
        6/20/2026Listed for sale$259,900-3.7%$185/sqft
        Source: Heartland MLS as distributed by MLS GRID #2627352 Report a problem
        4/27/2026Listing removed$269,900$192/sqft
        Source: Heartland MLS as distributed by MLS GRID #2613581 Report a problem
        4/16/2026Listed for sale$269,900+125.1%$192/sqft
        Source: Heartland MLS as distributed by MLS GRID #2613581 Report a problem
        11/19/2007Listing removed$119,900$85/sqft
        Source: ERA #1423658 Report a problem
        11/12/2007Listed for sale$119,900$85/sqft
        Source: ERA #1423658 Report a problem

        Public tax history

        YearProperty taxesTax assessment
        2025$2,351 +6.9%$32,720 +14.4%
        2024$2,200 -1.7%$28,600
        2023$2,237 +20%$28,600 +21.5%
        2022$1,865 +0.8%$23,540
        2021$1,850 -1%$23,540 +5.4%
        2020$1,869 $22,330
        2019$1,869 +0%$22,330 +10.2%
        2018$1,869 +9.2%$20,270
        2017$1,712 $20,270
        2016$1,712 $20,270
        2015$1,712 0%$20,270 +5.2%
        2014$1,712 $19,270
        2013-- $19,270 -6.5%
        2012-- $20,620
        2011-- $20,620 +17.1%
        2010-- $17,610
        2009-- $17,610 -1.1%
        2007-- $17,800 +2.9%
        2006-- $17,290
        2005$1,121 $17,290 +1.7%
        2004-- $17,000
        2003-- $17,000 +8.8%
        2002-- $15,620 +6.3%
        2001-- $14,700
        Find assessor info on the county website

        Monthly payment

        Est. payment

        Payment breakdown

        Explore the cost of this home by adjusting the details. Changes won't be saved.
        All calculations are estimates and provided by Zillow, Inc. for informational purposes only. Actual amounts may vary.
        HOA fees may include property taxes on listings classified as Co-Ops. Contact the listing agent and/or owner for fee details.
        Mortgage interest rates are dependent on a number of factors, including credit score, down payment, and repayment length. Interest rate data provided by Zillow Group Marketplace, Inc. as of 1/1/1970 from various mortgage lenders with which we have lead or other similar arrangements; the Estimated Payment is an average of those rates.
        See how much you could borrow to make a competitive offer.

        Climate risks

        Neighborhood: 64068

        Getting around

        58 / 100
        Somewhat Walkable
        39 / 100
        Somewhat Bikeable

        Nearby schools

        GreatSchools rating
        Schools provided by the listing agent
        • Elementary: Alexander Doniphan
        • Middle: South Valley
        • High: Liberty

        Source: Heartland MLS as distributed by MLS GRID. This data may not be complete. We recommend contacting the local school district to confirm school assignments for this home.

        A local agent can set up tours, give advice and negotiate with sellers.

        A local lender can help you make sure your offer is ready when you are.

        Browse local experts

        Similar homes