**SPARKLING POOL HOME IN THE HEART OF MORNINGSIDE ESTATES** Solid block-built three-bedroom, two full bath home designed to entertain all of your family and friends! Spectacular stone surround cozy wood burning fireplace with raised hearth and mantel located in the huge living room. Dining room has a crystal chandelier and open wall design overlooking family room. Chef's kitchen with lots of counter and cabinet space, custom built in vertical plate rack and stemmed wine glass holder. Kitchen overlooks the large family room and has view of the beautiful backyard. Split bedroom plan, primary bedroom has two double closets, ceiling fan and private access to full bathroom with tile flooring and step in tile surround shower. Large second and third bedrooms, both have ceiling fans, third bedroom has a pool view. Guest bathroom has a newer sink and tile surround tub/shower combo. Popular and durable terrazzo flooring is underneath carpet areas. Magnificent Florida outdoor 20X12 covered living area so you can enjoy being outside during our rainy days and beat the heat in the summer. Sparkling in-ground pool with diving board, lots of deck area and screened in birdcage. Privacy fence and lots of green space for children and fur babies to play! The owner has lived in the home for 52 years and her true passion is her beautiful garden areas and custom-built glass greenhouse where she grew her gorgeous and colorful orchids. Oversized two car garage with full size washer and dryer, hurricane rated garage door with auto opener, work bench and side utility door. New Rheems water heater 9/2024, dimensional shingle roof 8/2020 and AC system 5/2017. Great curb appeal with the bold red brick front exterior, covered stoop with decorative lead glass and again beautifully landscaped. High and Dry flood zone X, no flood insurance required. Optional $50.00 annual HOA fee. Short walk to the Morningside Recreation Complex , members of Clearwater Parks & Recreation are provided with an activity pool, basketball courts (inside & outside), Pickleball, fitness room and gymnasium. Free access to playground and tennis courts. Easy access to our World-Famous Sugar Sand Beaches, Safety Harbor, Dunedin, Tampa, St. Petersburg and all major highways. Call and schedule your private showing and make this your FLORIDA STAYCATION HOME today.
Sold for $393,500
$393,500
1308 MORELAND DRIVE, CLEARWATER, FL 33764
3beds
1,553sqft
Single Family Residence
Built in 1967
9,082 Square Feet Lot
$381,600 Zestimate®
$253/sqft
$3,006 Estimated rent
Home value
$381,600
$343,000 - $424,000
$3,006/mo
Zestimate® history
Owner options
List your home for rent
$3,006/mo
Rent Zestimate®
Find your next renter with Zillow Rental Manager. Plus, with online applications, you can quickly screen prospective tenants – for free.
$3,006/mo
Rent Zestimate®
Refinance and save
$2,737/mo
Est. payment
Refinancing to a lower rate could help reduce your monthly payments and save thousands over the life of the loan.
$2,737/mo
Est. payment
Explore your selling options
Work with a Zillow partner agent
Leverage their expertise and Zillow's premium Showcase listings to get your home seen by more buyers.
Get startedList with your own agent
Get your home in front of millions of buyers by listing it on Zillow.
Learn how to do itSell it yourself
Take full control of how buyers see your home on Zillow by listing For Sale by Owner (FSBO).
List your homeWhat's special
In-ground poolOversized two car garagePrivacy fenceLarge family roomGreen spaceSparkling poolCustom-built glass greenhouse
Zillow last checked:
Listing updated:
Listed by:
Connie Hite 727-432-3800,
FUTURE HOME REALTY INC 813-855-4982,
Richard Hunt 727-488-2674,
FUTURE HOME REALTY INC
Bought with:
Connie Hite, 3320643
FUTURE HOME REALTY INC
Source: Stellar MLS,MLS#: TB8378433 Originating MLS: Suncoast Tampa
Originating MLS: Suncoast Tampa
Facts & features
Interior
Bedrooms & bathrooms
- Bedrooms: 3
- Bathrooms: 2
- Full bathrooms: 2
Rooms
- Room types: Family Room
Primary bedroom
- Features: Ceiling Fan(s), Dual Closets
- Level: First
- Area: 154 Square Feet
- Dimensions: 14x11
Bedroom 2
- Features: Ceiling Fan(s), Built-in Closet
- Level: First
- Area: 165 Square Feet
- Dimensions: 15x11
Bedroom 3
- Features: Ceiling Fan(s), Built-in Closet
- Level: First
- Area: 120 Square Feet
- Dimensions: 12x10
Dining room
- Level: First
- Area: 110 Square Feet
- Dimensions: 11x10
Family room
- Features: Ceiling Fan(s)
- Level: First
- Area: 231 Square Feet
- Dimensions: 21x11
Kitchen
- Level: First
- Area: 144 Square Feet
- Dimensions: 16x9
Living room
- Features: Coat Closet
- Level: First
- Area: 231 Square Feet
- Dimensions: 21x11
Heating
- Central
Cooling
- Central Air
Appliances
- Included: Dishwasher, Dryer, Electric Water Heater, Exhaust Fan, Ice Maker, Microwave, Range, Refrigerator, Washer
- Laundry: In Garage
Features
- Ceiling Fan(s), Eating Space In Kitchen, Living Room/Dining Room Combo, Open Floorplan, Split Bedroom, Thermostat
- Flooring: Carpet, Linoleum, Luxury Vinyl, Terrazzo, Tile
- Doors: Sliding Doors
- Windows: Aluminum Frames, Blinds, Drapes, Window Treatments
- Has fireplace: Yes
- Fireplace features: Decorative, Living Room, Stone, Wood Burning
Interior area
- Total structure area: 2,178
- Total interior livable area: 1,553 sqft
Property
Parking
- Total spaces: 2
- Parking features: Driveway, Garage Door Opener, Oversized
- Attached garage spaces: 2
- Has uncovered spaces: Yes
Features
- Levels: One
- Stories: 1
- Patio & porch: Covered, Patio, Screened
- Exterior features: Irrigation System, Private Mailbox, Rain Gutters, Sidewalk
- Has private pool: Yes
- Pool features: Diving Board, Gunite, In Ground, Pool Sweep, Screen Enclosure
- Fencing: Fenced,Wood
Lot
- Size: 9,082 Square Feet
- Dimensions: 75 x 120
- Residential vegetation: Mature Landscaping, Trees/Landscaped
Details
- Parcel number: 192916590580003820
- Special conditions: None
Construction
Type & style
- Home type: SingleFamily
- Architectural style: Ranch
- Property subtype: Single Family Residence
Materials
- Block, Brick, Stucco
- Foundation: Slab
- Roof: Shingle
Condition
- New construction: No
- Year built: 1967
Utilities & green energy
- Sewer: Public Sewer
- Water: Public
- Utilities for property: BB/HS Internet Available, Cable Available, Electricity Connected, Public, Sewer Connected, Street Lights, Water Connected
Community & HOA
Community
- Pet fee: $0 monthly
- Subdivision: MORNINGSIDE ESTATES
HOA
- Has HOA: Yes
- HOA fee: $4 monthly
Location
- Region: Clearwater
Financial & listing details
- Price per square foot: $253/sqft
- Tax assessed value: $359,142
- Annual tax amount: $1,858
- Date on market: 4/25/2025
- Cumulative days on market: 17 days
- Listing terms: Cash,Conventional
- Ownership: Fee Simple
- Total actual rent: 0
- Electric utility on property: Yes
- Road surface type: Paved
Price history
| Date | Event | Price |
|---|---|---|
| 5/30/2025 | Sold | $393,500-10.6%$253/sqft |
Source:  Stellar MLS #TB8378433 Report a problem Stellar MLS #TB8378433 Report a problem | ||
| 5/13/2025 | Pending sale | $440,000$283/sqft |
Source: Stellar MLS #TB8378433 Report a problem | ||
| 4/25/2025 | Listed for sale | $440,000$283/sqft |
Source: Stellar MLS #TB8378433 Report a problem | ||
Public tax history
| Year | Property taxes | Tax assessment |
|---|---|---|
| 2025 | $1,986 +6.9% | $157,604 +2.9% |
| 2024 | $1,858 -4.9% | $153,162 +3% |
| 2023 | $1,955 -0.7% | $148,701 +3% |
| 2022 | $1,969 -0.5% | $144,370 +3% |
| 2021 | $1,980 +0.7% | $140,165 +1.4% |
| 2020 | $1,967 +2.4% | $138,230 +2.3% |
| 2019 | $1,921 | $135,122 +1.9% |
| 2018 | $1,921 +7% | $132,603 +2.1% |
| 2017 | $1,796 +1.3% | $129,876 +2.1% |
| 2016 | $1,772 -1.5% | $127,205 +0.7% |
| 2015 | $1,800 +0.7% | $126,321 +0.8% |
| 2014 | $1,787 +0.9% | $125,318 +1.5% |
| 2013 | $1,770 +2.3% | $123,466 +1.7% |
| 2012 | $1,730 | $121,402 -2.8% |
| 2011 | -- | $124,845 +1.5% |
| 2010 | -- | $123,000 +2.7% |
| 2009 | -- | $119,766 +0.1% |
| 2008 | $1,609 | $119,646 +3% |
| 2007 | -- | $116,161 -28.9% |
| 2005 | -- | $163,300 +14.1% |
| 2004 | $1,826 +1.9% | $143,100 +7.2% |
| 2003 | $1,791 +5.2% | $133,500 +10.8% |
| 2002 | $1,702 | $120,500 +5.2% |
| 2001 | $1,702 +4.4% | $114,500 +8.2% |
| 2000 | $1,630 | $105,800 |
Find assessor info on the county website
Neighborhood: Morningside Meadows
Nearby homes
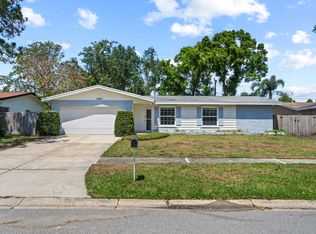
- $433,9004 bd2 ba1.6k sqft1306 Moreland Dr, Clearwater, FL 33764Off Market
- $430,600-- bd2 ba1.8k sqft1310 Moreland Dr, Clearwater, FL 33764Off Market
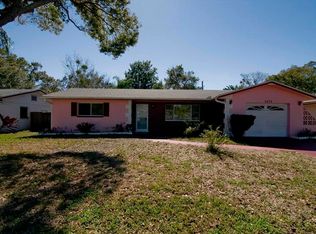
- $317,0002 bd2 ba1.4k sqft2475 Brentwood Dr, Clearwater, FL 33764Off Market
- $302,600-- bd2 ba1.2k sqft2477 Brentwood Dr, Clearwater, FL 33764Off Market
- $435,0004 bd2 ba1.5k sqft2473 Brentwood Dr, Clearwater, FL 33764Off Market
- $401,100-- bd2 ba1.7k sqft1312 Moreland Dr, Clearwater, FL 33764Off Market
- $438,700-- bd2 ba1.5k sqft1304 Moreland Dr, Clearwater, FL 33764Off Market
- $441,400-- bd2 ba1.5k sqft1311 Dickenson Dr, Clearwater, FL 33764Off Market
Nearby schools
GreatSchools rating
- 7/10Belcher Elementary SchoolGrades: PK-5Distance: 1.5 mi
- 6/10Oak Grove Middle SchoolGrades: 6-8Distance: 0.8 mi
- 5/10Clearwater High SchoolGrades: 9-12Distance: 1.5 mi
Get a cash offer in 3 minutes
Find out how much your home could sell for in as little as 3 minutes with a no-obligation cash offer.
Estimated market value
$381,600
Get a cash offer in 3 minutes
Find out how much your home could sell for in as little as 3 minutes with a no-obligation cash offer.
Estimated market value
$381,600
- Florida
- Pinellas County
- Clearwater
- 33764
- Morningside Meadows
- 1308 MORELAND DRIVE
Nearby cities
Nearby neighborhoods
Nearby zip codes
Other Clearwater Topics
