Welcome home to the kind of place that feels calm the moment you pull into the driveway. Set on a peaceful 1.22-acre lot with no HOA and backed by a quiet farm, this four-side brick ranch offers space, privacy, and thoughtful updates that make everyday living easy & enjoyable. Inside, everything feels fresh & move-in ready. New carpet, beautifully refinished hardwoods, & fresh paint throughout (even the ceilings and garage) create a clean, welcoming vibe. The kitchen is the heart of the home with NEW quartz countertops, BRAND NEW stainless steel appliances, a center island, & soaring ceilings that flow into the bright, open great room-perfect for weeknight dinners or hosting friends. The split-bedroom layout gives everyone their own space, with three bedrooms & two full baths all on the main level. The owner’s suite feels like a retreat, featuring a double tray ceiling, spa-style bath with jetted tub, separate shower, dual vanities, & a generous walk-in closet. A dedicated office with hardwood floors & double doors makes working from home easy, while the bonus room above the garage (with mini-split system) adds flexible space for a playroom, gym, or guest area. Downstairs, the possibilities really open up with a 1,854 sq ft unfinished, heated & cooled walk-out basement, already plumbed for a bathroom & includes a third garage which is ideal for a boat or workshop. Use it now for storage or storm shelter, & finish it later to fit your vision. Outside, enjoy a brand-new deck, fresh landscaping, & a serene tree line that offers shade and privacy. Big-ticket updates are already done: new roof, geothermal HVAC (2018), new upstairs garage doors & openers, upgraded gutters with guards, Cat 6 wiring, & an updated security system. Refrigerator included. All of this just minutes from downtown Columbia and I-65! SELLER IS OFFERING $5,000 TOWARD BUYER'S CLOSING COSTS. Plus BONUS-$6,000 LENDER CREDIT with a preferred lender. Room to breathe & room to grow!
Closed
$780,000
1308 Morlinty Ct, Columbia, TN 38401
3beds
2,991sqft
Single Family Residence, Residential
Built in 2004
1.22 Acres Lot
$772,400 Zestimate®
$261/sqft
$2,725 Estimated rent
Home value
$772,400
$718,000 - $834,000
$2,725/mo
Zestimate® history
Owner options
List your home for rent
$2,725/mo
Rent Zestimate®
Find your next renter with Zillow Rental Manager. Plus, with online applications, you can quickly screen prospective tenants – for free.
$2,725/mo
Rent Zestimate®
Refinance and save
$4,496/mo
Est. payment
Refinancing to a lower rate could help reduce your monthly payments and save thousands over the life of the loan.
$4,496/mo
Est. payment
Explore your selling options
Work with a Zillow partner agent
Leverage their expertise and Zillow's premium Showcase listings to get your home seen by more buyers.
Get startedList with your own agent
Get your home in front of millions of buyers by listing it on Zillow.
Learn how to do itSell it yourself
Take full control of how buyers see your home on Zillow by listing For Sale by Owner (FSBO).
List your homeWhat's special
Four-side brick ranchCenter islandNew carpetNew roofBright open great roomFresh landscapingRefrigerator included
Zillow last checked:
Listing updated:
Listed by:
Kim Prince 615-981-9599,
Keller Williams Realty Nashville/Franklin
Bought with:
Laurie Williams, ABR, CLHMS, C-RCS, 318792
Onward Real Estate
Source: RealTracs MLS as distributed by MLS GRID,MLS#: 2996592
Facts & features
Interior
Bedrooms & bathrooms
- Bedrooms: 3
- Bathrooms: 2
- Full bathrooms: 2
- Main level bedrooms: 3
Dining room
- Features: Separate
- Level: Separate
- Area: 221 Square Feet
- Dimensions: 17x13
Living room
- Features: Great Room
- Level: Great Room
- Area: 380 Square Feet
- Dimensions: 20x19
Recreation room
- Features: Other
- Level: Other
- Area: 350 Square Feet
- Dimensions: 25x14
Heating
- Geothermal
Cooling
- Geothermal
Appliances
- Included: Electric Range, Dishwasher, Microwave, Refrigerator
- Laundry: Electric Dryer Hookup, Washer Hookup
Features
- Ceiling Fan(s), Entrance Foyer, Extra Closets, High Ceilings, Walk-In Closet(s), High Speed Internet
- Flooring: Carpet, Concrete, Wood, Tile
- Basement: Exterior Entry,Full,Unfinished
- Number of fireplaces: 1
- Fireplace features: Family Room, Gas
Interior area
- Total structure area: 2,991
- Total interior livable area: 2,991 sqft
- Finished area above ground: 2,991
Property
Parking
- Total spaces: 2
- Parking features: Garage Door Opener, Garage Faces Side, Driveway
- Garage spaces: 2
- Has uncovered spaces: Yes
Features
- Levels: One
- Stories: 2
- Patio & porch: Deck
Lot
- Size: 1.22 Acres
- Features: Level
- Topography: Level
Details
- Parcel number: 098 01409 000
- Special conditions: Standard
Construction
Type & style
- Home type: SingleFamily
- Architectural style: Traditional
- Property subtype: Single Family Residence, Residential
Materials
- Brick
- Roof: Shingle
Condition
- New construction: No
- Year built: 2004
Utilities & green energy
- Sewer: Septic Tank
- Water: Public
- Utilities for property: Water Available
Green energy
- Energy efficient items: Doors
Community & HOA
Community
- Security: Smoke Detector(s)
- Subdivision: White S Cove Sec 2
HOA
- Has HOA: No
Location
- Region: Columbia
Financial & listing details
- Price per square foot: $261/sqft
- Tax assessed value: $573,600
- Annual tax amount: $2,739
- Date on market: 9/18/2025
Price history
| Date | Event | Price |
|---|---|---|
| 2/17/2026 | Sold | $780,000-2.5%$261/sqft |
Source:  RealTracs MLS as distributed by MLS GRID #2996592 Report a problem RealTracs MLS as distributed by MLS GRID #2996592 Report a problem | ||
| 1/21/2026 | Contingent | $800,000$267/sqft |
Source: RealTracs MLS as distributed by MLS GRID #2996592 Report a problem | ||
| 11/3/2025 | Price change | $800,000-1.8%$267/sqft |
Source: RealTracs MLS as distributed by MLS GRID #2996592 Report a problem | ||
| 9/18/2025 | Listed for sale | $815,000+241.7%$272/sqft |
Source: RealTracs MLS as distributed by MLS GRID #2996592 Report a problem | ||
| 12/16/2004 | Sold | $238,500$80/sqft |
Source: Public Record Report a problem | ||
Public tax history
| Year | Property taxes | Tax assessment |
|---|---|---|
| 2025 | $2,739 | $143,400 |
| 2024 | $2,739 | $143,400 |
| 2023 | $2,739 | $143,400 |
| 2022 | $2,739 +40.9% | $143,400 +64.9% |
| 2021 | $1,945 | $86,950 |
| 2020 | $1,945 | $86,950 |
| 2019 | $1,945 | $86,950 |
| 2018 | $1,945 -0.6% | $86,950 +25.1% |
| 2017 | $1,957 | $69,525 |
| 2016 | $1,957 +7.4% | $69,525 |
| 2015 | $1,822 | $69,525 |
| 2014 | $1,822 | $69,525 |
| 2013 | -- | $69,525 -1.9% |
| 2012 | $1,841 +0% | $70,875 +0% |
| 2011 | $1,841 | $70,873 |
| 2010 | $1,841 | $70,873 |
| 2009 | -- | $70,873 +0.3% |
| 2008 | $1,767 | $70,667 |
| 2007 | $1,767 | $70,667 |
| 2006 | $1,767 -4.8% | $70,667 +10% |
| 2005 | $1,856 +992.2% | $64,216 +931.7% |
| 2004 | $170 | $6,224 |
Find assessor info on the county website
Neighborhood: 38401
Nearby homes
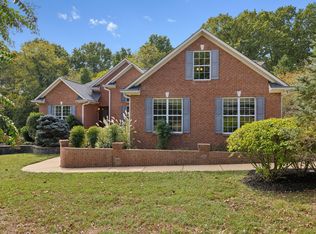
- $612,0003 bd2 ba2.4k sqft1304 Morlinty Ct, Columbia, TN 38401Sold
- $560,2003 bd2 ba2.5k sqft1312 Morlinty Ct, Columbia, TN 38401Off Market


- $651,8003 bd2 ba2.3k sqft1307 Morlinty Ct, Columbia, TN 38401Off Market
- $483,000-- bd2 ba1.8k sqft1300 Morlinty Ct, Columbia, TN 38401Off Market
- $541,400-- bd2 ba2.1k sqft1311 Morlinty Ct, Columbia, TN 38401Off Market
- $619,200-- bd2 ba2.1k sqft1316 Morlinty Ct, Columbia, TN 38401Off Market
- $644,9003 bd2 ba2.9k sqft1315 Morlinty Ct, Columbia, TN 38401Sold
- $708,3003 bd3 ba4.3k sqft1195 Cliff White Rd, Columbia, TN 38401Off Market
Nearby schools
GreatSchools rating
- 2/10R Howell Elementary SchoolGrades: PK-4Distance: 2.1 mi
- 2/10E. A. Cox Middle SchoolGrades: 5-8Distance: 2.3 mi
- 4/10Columbia Central High SchoolGrades: 9-12Distance: 7.5 mi
Schools provided by the listing agent
- Elementary: R Howell Elementary
- Middle: E. A. Cox Middle School
- High: Battle Creek High School
Source: RealTracs MLS as distributed by MLS GRID. This data may not be complete. We recommend contacting the local school district to confirm school assignments for this home.
Get a cash offer in 3 minutes
Find out how much your home could sell for in as little as 3 minutes with a no-obligation cash offer.
Estimated market value
$772,400
Get a cash offer in 3 minutes
Find out how much your home could sell for in as little as 3 minutes with a no-obligation cash offer.
Estimated market value
$772,400
- Tennessee
- Maury County
- Columbia
- 38401
- 1308 Morlinty Ct
Nearby cities
Nearby zip codes
Other Columbia Topics
