Skip main navigation
Under contract
  • $120,000

    1308 Murphy Street, Augusta, GA 30904

    2beds
    1,174sqft
    : 
    $830/mo
    Get pre-qualified
    Single Family Residence
    Built in 1918
    7,405 Square Feet Lot
    $-- Zestimate®
    $102/sqft
    $-- HOA

    What's special

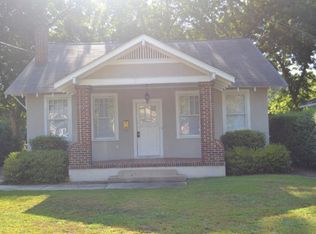
    Tucked behind mature crepe myrtles and a neatly trimmed hedges, this classic Augusta bungalow greets you with the kind of curb appeal that makes people slow down. A covered front porch with an arched entry, cream stucco exterior, and a striking brick chimney set the tone before you even step inside -- this is cottage living at its best, with all the character for you to love and none of the headaches. Step through the front door onto hardwood floors that run throughout the entire home, giving every room a warm feel. The living room centers around a beautiful brick fireplace, the kind of focal point that instantly makes a house feel like home. A formal dining room offers a dedicated space for everything from weeknight dinners to holiday gatherings -- a rare find in homes this size. The kitchen has been thoughtfully updated with stainless steel appliances, a tiled backsplash, and a center island with butcher block-style counter for extra prep space. A washer and dryer are included, and a convenient mudroom-style storage area with wire shelving keeps everything organized and out of sight. Out back you'll find a large, fully fenced yard -- a true extension of the living space and perfect for pets, kids, gardening, or weekend get-togethers. The patio area is ready for your table and grill, and a large outbuilding provides excellent storage for tools, lawn equipment, or a future workshop/studio conversion. Situated just minutes from Augusta's beloved in-town restaurants, shops, and local charm, with easy access to nearby schools, this address puts you close to everything that makes Augusta, GA special. Whether you're grabbing dinner downtown, exploring the historic district, or just enjoying a quieter tree-lined street to come home to, this location delivers the best of both worlds. Take your private tour today!
    13 days
    |
    38
    |
    2
    |

    Likely to sell faster than

    Zillow last checked:

    Listing updated:

    Listed by:

    Preston Myhand 478-494-9966,

    Blanchard & Calhoun - WA

    Source: Hive MLS,MLS#: 100591110MLS LogoOriginating MLS: REALTORS® of Greater Augusta

      Facts & features

      Interior

      Bedrooms & bathrooms
      • Bedrooms: 2
      • Bathrooms: 1
      • Full bathrooms: 1
      Rooms
      • Room types: Dining Room, Breakfast Room, Living Room, Master Bedroom, Bedroom 2
      Primary bedroom
      • Level: Main
      • Dimensions: 14 x 14
      Bedroom 2
      • Level: Main
      • Dimensions: 9 x 9
      Breakfast room
      • Level: Main
      • Dimensions: 10 x 14
      Dining room
      • Level: Main
      • Dimensions: 12 x 14
      Kitchen
      • Level: Main
      • Dimensions: 14 x 14
      Living room
      • Level: Main
      • Dimensions: 17 x 12
      Heating
      • Fireplace(s), Electric, Forced Air, Natural Gas
      Cooling
      • Central Air, Wall/Window Unit(s), Ceiling Fan(s)
      Appliances
      • Included: Washer, Refrigerator, Range, Dryer, Disposal, Dishwasher
      • Laundry: Dryer Hookup, Washer Hookup
      Features
      • Master Downstairs, Kitchen Island, Ceiling Fan(s), Eat-in Kitchen, Smart Thermostat
      • Flooring: Vinyl, Ceramic Tile, Hardwood
      • Doors: Thermal Doors
      • Windows: Thermal Windows
      • Basement: None,Crawl Space
      • Attic: Scuttle
      Interior area
      • Total structure area: 1,174
      • Total interior livable area: 1,174 sqft

      Property

      Parking
      • Parking features: Concrete, Parking Pad
      Accessibility
      • Accessibility features: None
      Features
      • Levels: One
      • Patio & porch: Covered, Deck, Front Porch, Rear Porch
      • Exterior features: Thermal Doors
      • Pool features: None
      • Fencing: Privacy,Fenced
      • Has view: Yes
      • View description: None
      • Frontage type: See Remarks
      Lot
      • Size: 7,405 Square Feet
      • Dimensions: 50 x 146
      • Features: Wooded, Cleared, Landscaped, Shopping Nearby
      Details
      • Additional structures: Workshop, Outbuilding
      • Parcel number: 0453147000
      • Zoning: R-1
      • Special conditions: Standard

      Construction

      Type & style
      • Home type: SingleFamily
      • Property subtype: Single Family Residence
      Materials
      • Stucco
      • Foundation: Crawl Space
      • Roof: Metal
      Condition
      • New construction: No
      • Year built: 1918

      Utilities & green energy

      • Sewer: Public Sewer
      • Water: Public
      • Utilities for property: Cable Available, Sewer Connected, Water Connected

      Community & HOA

      Community
      • Security: Security System, Smoke Detector(s)
      • Subdivision: Not In Subdivision
      HOA
      • Has HOA: No
      Location
      • Region: Augusta

      Financial & listing details

      • Price per square foot: $102/sqft
      • Tax assessed value: $151,910
      • Annual tax amount: $1,981
      • Date on market: 7/23/2026
      • Cumulative days on market: 13 days
      • Listing agreement: Exclusive Right To Sell
      • Listing terms: Cash,Conventional,FHA,VA Loan
      • Road surface type: Paved

        Estimated market value

        Not available

        Estimated sales range

        Not available

        Not available

        Price history

        DateEventPrice
        7/24/2026Contingent$120,000$102/sqft
        Source: Hive MLS #100591110 Report a problem
        7/23/2026Listed for sale$120,000+56.9%$102/sqft
        Source: Hive MLS #100591110 Report a problem
        6/20/2016Sold$76,500-4.4%$65/sqft
        Source: Hive MLS #98075070 Report a problem
        4/5/2016Price change$80,000-11.1%$68/sqft
        Source: Blanchard and Calhoun Real Estate #388564 Report a problem
        7/1/2015Listed for sale$90,000$77/sqft
        Source: Blanchard and Calhoun Real Estate #388564 Report a problem

        Public tax history

        YearProperty taxesTax assessment
        2025$1,981 +13.2%$60,764 +10.4%
        2024$1,750 +43.7%$55,060 -1.4%
        2023$1,218 -2.7%$55,848 +56.1%
        2022$1,252 +11%$35,773 +20.3%
        2021$1,127 +1.7%$29,727 +7.9%
        2020$1,109 -0.7%$27,548
        2019$1,116 +6.5%$27,548 +7%
        2018$1,048 -0.4%$25,753
        2017$1,052 -14.2%$25,753
        2016$1,226 $25,753
        2015$1,226 -0.6%$25,753
        2014$1,234 $25,753
        2013-- --
        2012-- --
        2011-- --
        2010-- --
        2009-- --
        2008-- --
        2007-- --
        2005-- --
        2004-- --
        2001-- --
        2000-- --
        Find assessor info on the county website

        Monthly payment

        Est. payment

        Payment breakdown

        Explore the cost of this home by adjusting the details. Changes won't be saved.
        All calculations are estimates and provided by Zillow, Inc. for informational purposes only. Actual amounts may vary.
        HOA fees may include property taxes on listings classified as Co-Ops. Contact the listing agent and/or owner for fee details.
        See how much you could borrow to make a competitive offer.

        Climate risks

        Neighborhood: Academy Baker Ave

        Getting around

        54 / 100
        Somewhat Walkable
        56 / 100
        Bikeable

        Nearby schools

        GreatSchools rating
        Schools provided by the listing agent
        • Elementary: Monte Sano
        • Middle: A R Johnson H.S.E.
        • High: Richmond Academy

        Source: Hive MLS. This data may not be complete. We recommend contacting the local school district to confirm school assignments for this home.

        A local agent can set up tours, give advice and negotiate with sellers.

        Browse local experts

        Similar homes