This captivating residence boasts a perfect blend of modern comfort and natural splendor, creating an inviting haven for all. Standout among its eco-conscious features are the solar panels. Feel the thrill of harnessing the sun's power, not only enjoying reduced energy costs but also actively contributing to a greener, more sustainable world. As if that weren't enough, revel in the worry-free living provided by the metal roof and permanent siding. Inside, the home unfolds with a thoughtfully designed layout featuring main floor laundry off the 2 bedrooms and bath. Most of the main floor just had new flooring installed along with a new furnace. From the dining room you can step outside onto the maintenance free deck, where you can unwind and enjoy the beauty of tree'd Ravine from the comfort of your yard. Lower level offers the 3rd bedroom along with a nicely sized family room with fireplace, another bath, back-up generator and walk out, with a fenced yard.
Closed
$295,000
1308 N Elm Ave, Owatonna, MN 55060
3beds
2,390sqft
Single Family Residence
Built in 1958
9,888 Square Feet Lot
$322,700 Zestimate®
$123/sqft
$1,807 Estimated rent
Home value
$322,700
$307,000 - $339,000
$1,807/mo
Zestimate® history
Owner options
List your home for rent
$1,807/mo
Rent Zestimate®
Find your next renter with Zillow Rental Manager. Plus, with online applications, you can quickly screen prospective tenants – for free.
$1,807/mo
Rent Zestimate®
Refinance and save
$1,906/mo
Est. payment
Refinancing to a lower rate could help reduce your monthly payments and save thousands over the life of the loan.
$1,906/mo
Est. payment
Explore your selling options
Work with a Zillow partner agent
Leverage their expertise and Zillow's premium Showcase listings to get your home seen by more buyers.
Get startedList with your own agent
Get your home in front of millions of buyers by listing it on Zillow.
Learn how to do itSell it yourself
Take full control of how buyers see your home on Zillow by listing For Sale by Owner (FSBO).
List your homeWhat's special
Maintenance free deckModern comfortNatural splendorBack-up generatorMetal roofNew flooring installed
Zillow last checked:
Listing updated:
Listed by:
Darcy K Ihrke 507-213-1777,
Berkshire Hathaway HomeServices Advantage Real Estate
Bought with:
Jim Armstrong
Progressive Real Estate
Source: NorthstarMLS as distributed by MLS GRID,MLS#: 6471654
Facts & features
Interior
Bedrooms & bathrooms
- Bedrooms: 3
- Bathrooms: 2
- Full bathrooms: 2
Bedroom
- Level: Main
- Area: 130 Square Feet
- Dimensions: 13x10
Bedroom 2
- Level: Lower
- Area: 130 Square Feet
- Dimensions: 13x10
Dining room
- Level: Main
- Area: 154 Square Feet
- Dimensions: 14x11
Family room
- Level: Lower
- Area: 456 Square Feet
- Dimensions: 24x19
Kitchen
- Level: Main
- Area: 150 Square Feet
- Dimensions: 15x10
Living room
- Level: Main
- Area: 450 Square Feet
- Dimensions: 25x18
Office
- Level: Main
- Area: 110 Square Feet
- Dimensions: 11x10
Heating
- Forced Air
Cooling
- Central Air
Appliances
- Included: Dishwasher, Dryer, Gas Water Heater, Refrigerator, Washer, Water Softener Owned
Features
- Basement: Full,Partially Finished,Walk-Out Access
- Number of fireplaces: 2
- Fireplace features: Family Room, Living Room
Interior area
- Total structure area: 2,390
- Total interior livable area: 2,390 sqft
- Finished area above ground: 1,371
- Finished area below ground: 1,019
Property
Parking
- Total spaces: 2
- Parking features: Attached, Concrete
- Attached garage spaces: 2
Accessibility
- Accessibility features: None
Features
- Levels: One
- Stories: 1
Lot
- Size: 9,888 Square Feet
- Dimensions: 107 x 95 x 67 x 168
- Features: Tree Coverage - Medium
Details
- Foundation area: 1371
- Parcel number: 171650205
- Zoning description: Residential-Single Family
Construction
Type & style
- Home type: SingleFamily
- Property subtype: Single Family Residence
Materials
- Block
- Roof: Metal
Condition
- New construction: No
- Year built: 1958
Utilities & green energy
- Electric: Circuit Breakers, 100 Amp Service
- Gas: Natural Gas
- Sewer: City Sewer/Connected
- Water: City Water/Connected
Community & HOA
Community
- Subdivision: Maple Heights
HOA
- Has HOA: No
Location
- Region: Owatonna
Financial & listing details
- Price per square foot: $123/sqft
- Tax assessed value: $327,900
- Annual tax amount: $4,002
- Date on market: 2/26/2024
- Cumulative days on market: 17 days
Price history
| Date | Event | Price |
|---|---|---|
| 4/9/2024 | Sold | $295,000-1.6%$123/sqft |
Source:  NorthstarMLS as distributed by MLS GRID #6471654 Report a problem NorthstarMLS as distributed by MLS GRID #6471654 Report a problem | ||
| 3/12/2024 | Pending sale | $299,900$125/sqft |
Source: BHHS broker feed #6471654 Report a problem | ||
| 2/26/2024 | Listed for sale | $299,900+81.2%$125/sqft |
Source: NorthstarMLS as distributed by MLS GRID #6471654 Report a problem | ||
| 7/10/2015 | Sold | $165,500-1.8%$69/sqft |
Source: NorthstarMLS as distributed by MLS GRID #4602324 Report a problem | ||
| 6/5/2015 | Pending sale | $168,500$71/sqft |
Source: Berkshire Hathaway Advantage R #4060681 Report a problem | ||
| 5/7/2015 | Price change | $168,500-2.3%$71/sqft |
Source: Berkshire Hathaway HomeServices Advantage Real Estate #4060681 Report a problem | ||
| 4/3/2015 | Listed for sale | $172,500-4.1%$72/sqft |
Source: Berkshire Hathaway HomeServices Advantage Real Estate #4060681 Report a problem | ||
| 12/2/2014 | Listing removed | $179,900$75/sqft |
Source: ERA Gillespie Real Estate #4048972 Report a problem | ||
| 8/2/2014 | Price change | $179,900-2.5%$75/sqft |
Source: ERA Gillespie Real Estate #4048972 Report a problem | ||
| 5/8/2014 | Listed for sale | $184,500$77/sqft |
Source: Visual Tour #4048972 Report a problem | ||
Public tax history
| Year | Property taxes | Tax assessment |
|---|---|---|
| 2025 | $4,008 -0.8% | $327,900 +15.2% |
| 2024 | $4,042 -0.1% | $284,700 +2.6% |
| 2023 | $4,046 +15% | $277,600 +4.6% |
| 2022 | $3,518 +5.8% | $265,300 +23.1% |
| 2021 | $3,324 +0.4% | $215,600 +6.4% |
| 2020 | $3,312 +15.7% | $202,700 +6.5% |
| 2019 | $2,862 +6.8% | $190,414 +7.5% |
| 2018 | $2,680 +9.7% | $177,086 +6% |
| 2017 | $2,442 | $166,992 +7.6% |
| 2016 | -- | $155,232 |
| 2015 | -- | -- |
| 2014 | -- | -- |
| 2013 | -- | -- |
| 2012 | -- | -- |
| 2011 | -- | -- |
| 2010 | -- | -- |
Find assessor info on the county website
Neighborhood: 55060
Nearby homes
- $342,400-- bd-- ba2.6k sqft1300 N Elm Ave, Owatonna, MN 55060Off Market

- $238,2003 bd2 ba1.8k sqft1316 N Elm Ave, Owatonna, MN 55060Off Market
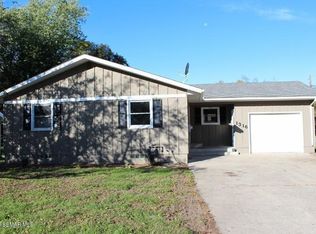
- $252,1003 bd1 ba1k sqft141 14th St NE, Owatonna, MN 55060Off Market
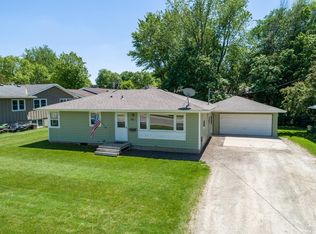
- $249,1003 bd2 ba1.9k sqft133 14th St NE, Owatonna, MN 55060Off Market

- $320,2003 bd2 ba2.1k sqft1242 Woodridge Pl, Owatonna, MN 55060Off Market
- $276,5003 bd2 ba1.4k sqft1305 N Elm Ave, Owatonna, MN 55060Off Market
- $260,5003 bd2 ba1.6k sqft1315 N Elm Ave, Owatonna, MN 55060Off Market
- $235,8003 bd2 ba1.7k sqft204 13th St NE, Owatonna, MN 55060Off Market
Nearby schools
GreatSchools rating
- 5/10Washington Elementary SchoolGrades: K-5Distance: 0.3 mi
- 6/10Owatonna Junior High SchoolGrades: 6-8Distance: 0.5 mi
- 8/10Owatonna Senior High SchoolGrades: 9-12Distance: 2.8 mi
Get a cash offer in 3 minutes
Find out how much your home could sell for in as little as 3 minutes with a no-obligation cash offer.
Estimated market value
$322,700
Get a cash offer in 3 minutes
Find out how much your home could sell for in as little as 3 minutes with a no-obligation cash offer.
Estimated market value
$322,700
- Minnesota
- Steele County
- Owatonna
- 55060
- 1308 N Elm Ave
Nearby cities
Nearby zip codes
Other Owatonna Topics
