Skip main navigation
Off market
  • $586,500

    1308 N Front St, Marquette, MI 49855

    4beds
    2baths
    2,100sqft
    SingleFamily
    Built in 1920
    5,662 Square Feet Lot
    $586,500 Zestimate®
    $279/sqft
    $2,393 Estimated rent

    Home value

    $586,500

    $551,000 - $628,000

    $2,393/mo

    Zestimate® history
    Loading
    Loading...

    Owner options

    List your home for rent

    $2,393/mo

    Rent Zestimate®

    Find your next renter with Zillow Rental Manager. Plus, with online applications, you can quickly screen prospective tenants – for free.

    Learn more

    $2,393/mo

    Rent Zestimate®

    Refinance and save

    $3,657/mo

    Est. payment

    Refinancing to a lower rate could help reduce your monthly payments and save thousands over the life of the loan.

    See today's rates

    $3,657/mo

    Est. payment

    Explore your selling options

    Work with a Zillow partner agent

    Leverage their expertise and Zillow's premium Showcase listings to get your home seen by more buyers.

    Get started

    List with your own agent

    Get your home in front of millions of buyers by listing it on Zillow.

    Learn how to do it

    Sell it yourself

    Take full control of how buyers see your home on Zillow by listing For Sale by Owner (FSBO).

    List your home

    What's special

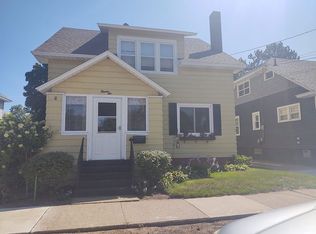
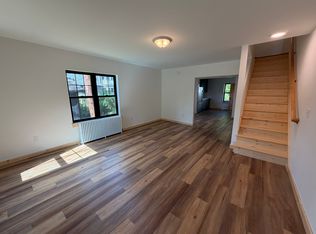
    Gorgeous East side single family for sale! So much care and attention has gone into the finishings inside of this home; it's been renovated from top to bottom! The owners of this home have poured style, class, and functionality into every square foot. Entering the home from the front you may store your coats and shoes away from the main living spaces before stepping onto the warm hardwood floors under the tall ceilings of the main living area. To your right, you'll find the spacious living room complete with remote-controlled gas fireplace, and accented by gorgeous original woodwork which runs throughout the house. To the left, you'll find the two main-floor bedrooms (or an office/den!) and a beautifully finished main-floor bathroom with quartz countertops, dual sinks, in-floor heat, glass shower, and plenty of storage. Walk straight back and you'll enter the stunning kitchen which boasts quartz counter tops and North Oak cabinets complete with pull-out storage which really maximizes functionality. The kitchen also has in-floor heat, as well as a toe-kick forced air heat to make sure things stay toasty while you cook up your feasts. The home has updated lighting fixtures throughout, especially in the kitchen with modern pendant lighting over the island, and in-and-under cabinet lighting to illuminate your workspace beautifully. Upstairs you'll find additional living and lounging space at the top of the stairs, through which you'll find the two additional bedrooms. Storage abounds here, with numerous closets to help keep things stored, tidy and neat. The basement is spacious and dry, and houses the laundry area and new/updated mechanical systems. This is also a great location in the house to examine the insulation put in by the current owners - over $20,000 worth of insulation was installed in this home when they purchased and renovated a few years ago, including spray foam inside the interior of the walls, as well as new foam board outside beneath the new vinyl siding. They also put a ton of work into the landscaping, especially in the back where the brickwork and drainage systems keep water under control nicely, and the yard has a built-in sprinkler system to keep the green spaces watered. Top this off with wall-unit air conditioners, a security system to keep your family safe, and the proximity to Marquette City Life (Dining, nightlife, shopping, PEIF/NMU) and I think you've just found your new home on the East side in Marquette City.

    This property is off market, which means it's not currently listed for sale or rent on Zillow. This may be different from what's available on other websites or public sources.
    Facts & features

    Interior

    Bedrooms & bathrooms
    • Bedrooms: 4
    • Bathrooms: 2
    Heating
    • Forced air, Gas
    Appliances
    • Included: Dishwasher, Dryer, Garbage disposal, Microwave, Refrigerator, Washer
    Features
    • Flooring: Hardwood
    • Basement: Partially finished
    • Has fireplace: Yes
    Interior area
    • Total interior livable area: 2,100 sqft

    Property

    Parking
    • Total spaces: 1
    • Parking features: Garage - Attached
    Features
    • Exterior features: Vinyl
    Lot
    • Size: 5,662 sqft
    Details
    • Parcel number: 525200401530

    Construction

    Type & style
    • Home type: SingleFamily
    Condition
    • Year built: 1920

    Utilities & green energy

    • Electric: Yes
    • Sewer: City

    Community & neighborhood

    Location
    • Region: Marquette

    Other

    Other facts
    • CABLE: Available, Yes
    • CONSTRUCTION: Conventional Frame
    • ELECTRIC: Yes
    • FIRST FLOOR BEDROOM: Yes
    • RENTAL OPTIONS: No Rental Available
    • SHORELINE: Not Applicable
    • TELEPHONE: Yes, Available
    • WATER: City
    • BASEMENT: Full
    • FOUNDATION: Poured
    • NATURAL GAS: Yes
    • SEWER: City
    • STYLE: 1 1/2 Story
    • EXTERIOR: Vinyl
    • HEAT: Natural Gas Forced Air, In Floor
    • POSSESSION: Negotiable
    • FIREPLACE: One, Gas
    • AIR CONDITIONING: Wall Unit
    • GREEN FEATURES: Natural Daylighting, Energy Star-rated Heating, Energy Star-rated A/C, Programmable Thermostat, Sustainable Flooring, Energy Star Appliances
    • SUPPLEMENTAL HEAT: Nat Gas Forced Air, In Floor
    • PROPERTY TYPE: Traditional Single Family
    • ROAD ACCESS: Year Round
    • AMENITIES: Oven/Range - Built-in, Deck, Hardwood floor, Dishwasher - Built-in, Paved Driveway, Garbage Disposal, Stainless Steel appls, Storage area, Window Blinds, Ceiling Fans, Ceramic Tile, Retaining Walls, Original Woodwork, Landscaping, Patio, Garden area, Foyer, Underground Sprinkler, Refrigerator-Built In, Quartz Counter Tops
    • ROAD TYPE: Public
    • NEGOTIABLE ITEMS: Refrigerator, Window Treatment, Dryer, Washer, Microwave, Oven/Range, Snow Blower
    • Dining Area Size: 7X15
    • Bedroom 2 Size: 13x12
    • Bedroom 3 Size: 13x12
    • Kitchen Size: 15x20
    • Bedroom 1 Size: 11x12
    • MAIN FLOOR FULL BATH: Yes, .75
    • Bathroom 1 Level: 1
    • Bedroom 1 Level: 1
    • Bedroom 2 Level: 1
    • Bathroom 2 Size: 1.0
    • Living Room Level: 1
    • Bathroom 2 Level: 2
    • Kitchen Level: 1
    • Dining Area Level: 1
    • Bedroom 3 Level: 2
    • Bathroom 1 Size: .75
    • Bedroom 4 Level: 2
    • Utility Room Level: B
    • Bedroom 4 Size: 9x12
    • Family Room Level: 2
    • Family Room Size: 25x12
    • Living Room Size: 19x18

    Price history

    DateEventPrice
    12/3/2023Pending sale$525,000$250/sqft
    Source: Upper Peninsula AOR #50128605 Report a problem
    11/27/2023Listed for sale$525,000+23.5%$250/sqft
    Source: Upper Peninsula AOR #50128605 Report a problem
    1/4/2021Listing removed--
    Source: RE/MAX of Michigan Report a problem
    12/7/2020Listed for sale$425,000+117.9%$202/sqft
    Source: RE/MAX 1ST REALTY #1124560 Report a problem
    10/16/2013Sold$195,000+9.9%$93/sqft
    Source: Agent Provided Report a problem
    8/2/2005Sold$177,500$85/sqft
    Source: Agent Provided Report a problem

    Public tax history

    YearProperty taxesTax assessment
    2025$8,622 +26.8%$231,200 +5.5%
    2024$6,800 $219,200 +24.5%
    2023-- $176,000 +16%
    2022-- $151,700 +29.8%
    2021-- $116,900 +8.6%
    2019$3,095 $107,600 +5.1%
    2018-- $102,400 +3.1%
    2017-- $99,300 +7.2%
    2016-- $92,600
    2015-- $92,600 -0.1%
    2014-- $92,700 +1.2%
    2012-- $91,600 +1.2%
    2011-- $90,500
    2010-- $90,500

    Find assessor info on the county website

    Neighborhood: 49855

    Nearby schools

    GreatSchools rating
    Schools provided by the listing agent
    • District: Marquette

    Source: The MLS. This data may not be complete. We recommend contacting the local school district to confirm school assignments for this home.

    Get pre-qualified for a loan
    At Zillow Home Loans, we can pre-qualify you in as little as 5 minutes with no impact to your credit score.

    An equal housing lender. NMLS #10287.