Luxury without compromise-where elegant design, craftsmanship, and modern living converge. Experience elevated living in this remarkable estate, set on a beautifully landscaped .67-acre lot just minutes from vibrant Downtown Naperville. Built and designed by award-winning luxury builder Siena Custom Home Builders in collaboration with CVG Architects, this one-of-a-kind residence captures the essence of California Casual blended with timeless Nantucket charm. This distinctively curated property offers over 5,000 SF of living space, including the Main House and Coach House, providing exceptional flexibility for extended family, guests, or private living quarters. Inside the main residence, soaring ceilings and walls of glass seamlessly connect indoor and outdoor living spaces, functional for everyday living and entertaining. The professional chef's kitchen sits at the center of the living space and is bathed in sunlight streaming through the poplar beams. The space is carefully curated with SubZero & Wolf appliances, custom lighting, and Arbor Mills cabinetry. A 10' island can easily accommodate a crowd, while the eat-in kitchen area provides access to the three-season sunroom and outdoor kitchen.The Great Room, with 20' ceilings and a dual-sided Italian marble fireplace, offers expansive views of the pergola and bluestone patio. The main-floor Primary Suite features a fully appointed luxury bath and convenient access to the outdoor spa. The office, with a private entrance, is set apart from the main living areas and customized with furniture-grade cabinetry to accommodate multiple needs or host private business meetings. A fully outfitted laundry/mudroom maximizes efficiency and provides access to the garage. Upstairs, three unique bedroom suites each showcase architectural intrigue, while a spacious central loft with built-in workspaces creates a second gathering area. The finished lower level is an entertainer's dream, complete with a custom bar, wine room, stage/movie theater, recreation space, and home gym. Under the porte cochere, two heated garages accommodate five cars, while a large circular drive provides ample additional parking. The Coach House, located above the two-car garage, features its own private entrance, bedroom/living area, full bath, kitchenette, and dedicated mechanicals. Outdoor living is elevated with multiple gathering and entertaining spaces. A covered front porch with a slated ceiling provides views of the western sunset. The professionally landscaped, fenced backyard, with ambient lighting, features a pergola with hanging swings that surround a babbling water element, a gathering place around a fire table or wood-burning fire pit, and a private spa area. Located within the desirable Saybrook subdivision, an active pool-and-tennis community, this home is just minutes from shops, restaurants, the Metra, and more. Serviced by the highly acclaimed Naperville School District 203-Beebe Elementary, Jefferson Junior High, and Naperville North High School. An exceptional lifestyle offering.
Closed
$2,390,000
1308 N Wright St, Naperville, IL 60563
5beds
5,010sqft
Single Family Residence
Built in 2013
0.67 Acres Lot
$2,416,400 Zestimate®
$477/sqft
$7,213 Estimated rent
Home value
$2,416,400
$2.22M - $2.63M
$7,213/mo
Zestimate® history
Owner options
List your home for rent
$7,213/mo
Rent Zestimate®
Find your next renter with Zillow Rental Manager. Plus, with online applications, you can quickly screen prospective tenants – for free.
$7,213/mo
Rent Zestimate®
Refinance and save
$13,948/mo
Est. payment
Refinancing to a lower rate could help reduce your monthly payments and save thousands over the life of the loan.
$13,948/mo
Est. payment
Explore your selling options
Work with a Zillow partner agent
Leverage their expertise and Zillow's premium Showcase listings to get your home seen by more buyers.
Get startedList with your own agent
Get your home in front of millions of buyers by listing it on Zillow.
Learn how to do itSell it yourself
Take full control of how buyers see your home on Zillow by listing For Sale by Owner (FSBO).
List your homeWhat's special
Zillow last checked:
Listing updated:
Listed by:
Kim Preusch, CSC 847-208-8978,
@properties Christies International Real Estate
Bought with:
Kevin Layton
Keller Williams Premiere Properties
Source: MRED as distributed by MLS GRID,MLS#: 12610816
Facts & features
Interior
Bedrooms & bathrooms
- Bedrooms: 5
- Bathrooms: 7
- Full bathrooms: 5
- 1/2 bathrooms: 2
Rooms
- Room types: Foyer, Office, Walk In Closet, Sun Room, Loft, Bonus Room, Media Room, Other Room, Bedroom 5
Primary bedroom
- Features: Flooring (Hardwood), Window Treatments (Window Treatments), Bathroom (Full, Double Sink, Shower Only)
- Level: Main
- Area: 324 Square Feet
- Dimensions: 18X18
Bedroom 2
- Features: Flooring (Carpet), Window Treatments (Window Treatments)
- Level: Second
- Area: 260 Square Feet
- Dimensions: 20X13
Bedroom 3
- Features: Flooring (Carpet), Window Treatments (Window Treatments)
- Level: Second
- Area: 247 Square Feet
- Dimensions: 19X13
Bedroom 4
- Features: Flooring (Carpet), Window Treatments (Window Treatments)
- Level: Second
- Area: 192 Square Feet
- Dimensions: 16X12
Bedroom 5
- Features: Flooring (Carpet), Window Treatments (Window Treatments)
- Level: Second
- Area: 304 Square Feet
- Dimensions: 19X16
Bar entertainment
- Features: Flooring (Other)
- Level: Basement
- Area: 323 Square Feet
- Dimensions: 19X17
Bonus room
- Level: Second
- Area: 187 Square Feet
- Dimensions: 17X11
Dining room
- Features: Flooring (Hardwood)
- Level: Main
- Area: 228 Square Feet
- Dimensions: 19X12
Family room
- Features: Flooring (Other)
- Level: Basement
- Area: 352 Square Feet
- Dimensions: 22X16
Foyer
- Features: Flooring (Hardwood)
- Level: Main
- Area: 220 Square Feet
- Dimensions: 22X10
Kitchen
- Features: Kitchen (Eating Area-Table Space, Island, Custom Cabinetry), Flooring (Hardwood)
- Level: Main
- Area: 299 Square Feet
- Dimensions: 23X13
Laundry
- Features: Flooring (Ceramic Tile)
- Level: Main
- Area: 156 Square Feet
- Dimensions: 13X12
Living room
- Features: Flooring (Hardwood)
- Level: Main
- Area: 484 Square Feet
- Dimensions: 22X22
Loft
- Features: Flooring (Carpet)
- Level: Second
- Area: 264 Square Feet
- Dimensions: 22X12
Media room
- Features: Flooring (Other)
- Level: Basement
- Area: 323 Square Feet
- Dimensions: 19X17
Office
- Features: Flooring (Hardwood), Window Treatments (Window Treatments)
- Level: Main
- Area: 224 Square Feet
- Dimensions: 16X14
Other
- Features: Flooring (Other)
- Level: Basement
- Area: 156 Square Feet
- Dimensions: 13X12
Sun room
- Level: Main
- Area: 120 Square Feet
- Dimensions: 12X10
Walk in closet
- Features: Flooring (Hardwood), Window Treatments (Window Treatments)
- Level: Main
- Area: 135 Square Feet
- Dimensions: 15X9
Heating
- Natural Gas, Zoned, Radiant Floor
Cooling
- Central Air, Zoned
Appliances
- Included: Range, Microwave, Dishwasher, High End Refrigerator, Bar Fridge, Washer, Dryer, Disposal, Wine Refrigerator, Range Hood, Other, Humidifier, Multiple Water Heaters
- Laundry: Main Level
Features
- Cathedral Ceiling(s), Wet Bar, 1st Floor Bedroom, 1st Floor Full Bath, Built-in Features, Walk-In Closet(s), High Ceilings, Beamed Ceilings, Open Floorplan
- Flooring: Hardwood, Carpet
- Windows: Skylight(s)
- Basement: Finished,Egress Window,Rec/Family Area,Full
- Number of fireplaces: 1
- Fireplace features: Double Sided, Gas Log, Gas Starter, Grand Entry Hall, Great Room
Interior area
- Total structure area: 7,686
- Total interior livable area: 5,010 sqft
- Finished area below ground: 2,007
Property
Parking
- Total spaces: 5
- Parking features: Concrete, Circular Driveway, Garage Door Opener, Heated Garage, Tandem, Garage, Yes, Garage Owned, Attached, Detached
- Attached garage spaces: 5
- Has uncovered spaces: Yes
Accessibility
- Accessibility features: No Disability Access
Features
- Stories: 2
- Patio & porch: Patio
- Exterior features: Outdoor Grill, Fire Pit, Other, Lighting
- Fencing: Fenced
Lot
- Size: 0.67 Acres
- Dimensions: 100 X 293
- Features: Mature Trees
Details
- Additional structures: Guest House, Outdoor Kitchen, Pergola, Second Garage
- Parcel number: 0807400002
- Special conditions: None
- Other equipment: Ceiling Fan(s), Sump Pump, Sprinkler-Lawn, Backup Sump Pump;, Radon Mitigation System
Construction
Type & style
- Home type: SingleFamily
- Property subtype: Single Family Residence
Materials
- Cedar, Stone
- Foundation: Concrete Perimeter
- Roof: Asphalt,Metal
Condition
- New construction: No
- Year built: 2013
Utilities & green energy
- Electric: Service - 400 Amp or Greater
- Sewer: Public Sewer
- Water: Lake Michigan
Community & HOA
Community
- Features: Clubhouse, Park, Pool, Tennis Court(s)
- Security: Security System, Carbon Monoxide Detector(s), Closed Circuit Camera(s)
- Subdivision: Saybrook
HOA
- Services included: None
Location
- Region: Naperville
Financial & listing details
- Price per square foot: $477/sqft
- Annual tax amount: $36,893
- Date on market: 4/9/2026
- Listing terms: Cash
- Ownership: Fee Simple
Price history
| Date | Event | Price |
|---|---|---|
| 5/29/2026 | Sold | $2,390,000-4%$477/sqft |
Source:  MRED as distributed by MLS GRID #12610816 Report a problem MRED as distributed by MLS GRID #12610816 Report a problem | ||
| 5/20/2026 | Listing removed | $2,490,000$497/sqft |
Source: MRED as distributed by MLS GRID #12610816 Report a problem | ||
| 4/26/2026 | Contingent | $2,490,000$497/sqft |
Source: MRED as distributed by MLS GRID #12610816 Report a problem | ||
| 4/9/2026 | Listed for sale | $2,490,000$497/sqft |
Source: MRED as distributed by MLS GRID #12610816 Report a problem | ||
Public tax history
Tax history is unavailable.
Neighborhood: Ogden Highlands
Nearby homes
- $2,416,4004 bd4 ba4k sqft1308 Wright St, Naperville, IL 60563Off Market
- $441,200-- bd1 ba1.3k sqft5S413 Wright St, Naperville, IL 60563Off Market
- $2,025,5004 bd4 ba1.3k sqft1304 N Wright St, Naperville, IL 60563Off Market
- $1,014,6005 bd4 ba3.6k sqft1403 Jonester Ct, Naperville, IL 60563Off Market
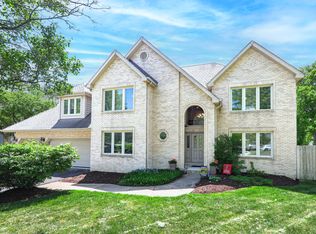
- $691,700-- bd3 ba2.5k sqft5S455 Wright St, Naperville, IL 60563Off Market
- $325,3003 bd1 ba1.3k sqft5S665 N Wright St, Naperville, IL 60563Off Market
- $950,0005 bd3 ba3.5k sqft1404 Jonester Ct, Naperville, IL 60563Sold
- $666,900-- bd2 ba1.2k sqft524 E 14th Ave, Naperville, IL 60563Off Market
Nearby schools
GreatSchools rating
- 8/10Beebe Elementary SchoolGrades: K-5Distance: 0.4 mi
- 8/10Jefferson Jr High SchoolGrades: 6-8Distance: 0.3 mi
- 9/10Naperville North High SchoolGrades: 9-12Distance: 1 mi
Schools provided by the listing agent
- Elementary: Beebe Elementary School
- Middle: Jefferson Junior High School
- High: Naperville North High School
- District: 203
Source: MRED as distributed by MLS GRID. This data may not be complete. We recommend contacting the local school district to confirm school assignments for this home.
Get a cash offer in 3 minutes
Find out how much your home could sell for in as little as 3 minutes with a no-obligation cash offer.
Estimated market value
$2,416,400
Get a cash offer in 3 minutes
Find out how much your home could sell for in as little as 3 minutes with a no-obligation cash offer.
Estimated market value
$2,416,400
- Illinois
- DuPage County
- Naperville
- 60563
- Ogden Highlands
- 1308 N Wright St
