Skip main navigation
Sold for $900,000
  • $900,000

    1308 NE 31st St, Ankeny, IA 50021

    6beds
    4,675sqft
    Single Family Residence
    Built in 2004
    0.36 Acres Lot
    $897,200 Zestimate®
    $193/sqft
    $4,540 Estimated rent

    Home value

    $897,200

    $834,000 - $960,000

    $4,540/mo

    Zestimate® history
    Loading
    Loading...

    Owner options

    List your home for rent

    $4,540/mo

    Rent Zestimate®

    Find your next renter with Zillow Rental Manager. Plus, with online applications, you can quickly screen prospective tenants – for free.

    Learn more

    $4,540/mo

    Rent Zestimate®

    Refinance and save

    $5,062/mo

    Est. payment

    Refinancing to a lower rate could help reduce your monthly payments and save thousands over the life of the loan.

    See today's rates

    $5,062/mo

    Est. payment

    Explore your selling options

    Work with a Zillow partner agent

    Leverage their expertise and Zillow's premium Showcase listings to get your home seen by more buyers.

    Get started

    List with your own agent

    Get your home in front of millions of buyers by listing it on Zillow.

    Learn how to do it

    Sell it yourself

    Take full control of how buyers see your home on Zillow by listing For Sale by Owner (FSBO).

    List your home

    What's special

    Cozy fireplaceWalk-out lower levelAdditional living spaceHome theatreOpen-concept kitchenLarge walk-in pantryHigh-end appliances
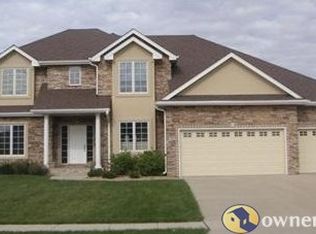
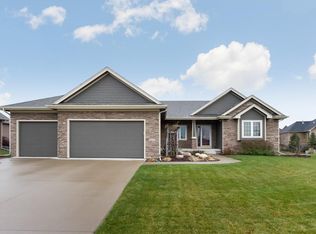
    Experience the epitome of luxury living in the coveted Briar Creek neighborhood w/ this massive home spanning over 7,000 sq ft. The main level impresses with an executive office, perfect for remote work, and a main level bedroom with an en suite, offering convenience and privacy. Entertain in style in the two-story family room, complete with a cozy fireplace for gatherings. The open-concept kitchen and dining area are a chef's dream, boasting high-end appliances and a large walk-in pantry for storage. Convenience is key with a main floor laundry room, adding to the ease of living. Upstairs, discover 4 gigantic bedrooms, 2 with their own en suites, providing luxury and comfort. Additionally, 2 bedrooms share a full bathroom, perfect for a growing family or guests. The lower level of this home is an entertainer's paradise, featuring a spacious living area with a full kitchen, ideal for hosting events or movie nights. Another bedroom and full bathroom provide additional living space, along with a 7th non-conforming bedroom for flexibility. Enjoy movie nights in the home theatre or relax in the comfort of a second laundry room. Step outside to the walk-out lower level, seamlessly connecting indoor and outdoor living. All information obtained from seller and public records.

    Zillow last checked:

    Listing updated:

    Listed by:

    Chris Kew,

    RE/MAX Precision

    Bought with:

    David Rodriguez

    RE/MAX Precision

    Source: DMMLS,MLS#: 709642MLS LogoOriginating MLS: Des Moines Area Association of REALTORS

    Facts & features

    Interior

    Bedrooms & bathrooms
    • Bedrooms: 6
    • Bathrooms: 6
    • Full bathrooms: 5
    • 1/2 bathrooms: 1
    • Main level bedrooms: 1
    Heating
    • Forced Air, Gas, Natural Gas
    Cooling
    • Central Air
    Appliances
    • Included: Cooktop, Dryer, Dishwasher, Microwave, Refrigerator, Stove, Washer
    • Laundry: Main Level
    Features
    • Central Vacuum, Dining Area, Fireplace
    • Flooring: Carpet, Tile
    • Basement: Finished,Walk-Out Access
    • Number of fireplaces: 3
    • Fireplace features: Gas, Vented, Fireplace Screen
    Interior area
    • Total structure area: 4,675
    • Total interior livable area: 4,675 sqft
    • Finished area below ground: 2,100

    Property

    Parking
    • Total spaces: 3
    • Parking features: Attached, Garage, Three Car Garage
    • Attached garage spaces: 3
    Features
    • Levels: Two
    • Stories: 2
    • Patio & porch: Deck
    • Exterior features: Deck
    Lot
    • Size: 0.36 Acres
    Details
    • Parcel number: 18100218998036
    • Zoning: R-1

    Construction

    Type & style
    • Home type: SingleFamily
    • Architectural style: Two Story
    • Property subtype: Single Family Residence
    Materials
    • Brick
    • Foundation: Poured
    • Roof: Asphalt,Shingle
    Condition
    • Year built: 2004

    Utilities & green energy

    • Water: Public

    Community & neighborhood

    Security
    • Security features: Security System
    Location
    • Region: Ankeny

    HOA & financial

    HOA
    • Has HOA: Yes
    • HOA fee: $125 annually
    • Association name: Briar Creek
    • Second association name: Terrus
    • Second association phone: 515-471-4317

    Other

    Other facts
    • Listing terms: Cash,Conventional
    • Road surface type: Concrete

    Price history

    DateEventPrice
    1/24/2025Sold$900,000$193/sqft
    Source: DMMLS #709642 Report a problem
    1/3/2025Pending sale$900,000$193/sqft
    Source: DMMLS #709642 Report a problem
    1/3/2025Listed for sale$900,000$193/sqft
    Source: DMMLS #709642 Report a problem
    9/15/2024Listing removed$900,000$193/sqft
    Source: DMMLS #692091 Report a problem
    6/19/2024Price change$900,000-2.7%$193/sqft
    Source: DMMLS #692091 Report a problem
    6/3/2024Price change$925,000-2.6%$198/sqft
    Source: DMMLS #692091 Report a problem
    3/28/2024Listed for sale$950,000-3.9%$203/sqft
    Source: DMMLS #692091 Report a problem
    8/1/2023Listing removed--
    Source: DMMLS #673880 Report a problem
    5/24/2023Listed for sale$989,000+1433.3%$212/sqft
    Source: DMMLS #673880 Report a problem
    1/20/2004Sold$64,500$14/sqft
    Source: Public Record Report a problem

    Public tax history

    YearProperty taxesTax assessment
    2025$17,696 +2.1%$1,134,500 +11.6%
    2024$17,340 +1.5%$1,017,000
    2023$17,088 +1.1%$1,017,000 +23.4%
    2022$16,906 -0.4%$824,300
    2021$16,982 +1.3%$824,300 +5.5%
    2020$16,772 -2%$781,200
    2019$17,114 +0.2%$781,200 +2.8%
    2018$17,082 $759,900
    2017$17,082 +4%$759,900 +10.4%
    2016$16,420 $688,500
    2015$16,420 +16.7%$688,500 +16.8%
    2014$14,076 $589,400
    2013-- $589,400 -0.7%
    2012-- $593,700
    2011-- $593,700 +0.7%
    2010-- $589,400
    2009-- $589,400 -10%
    2008-- $654,800
    2007-- $654,800 +1.9%
    2006-- $642,500
    2005-- $642,500 +194597%
    2003-- $330
    2002-- $330

    Find assessor info on the county website

    Neighborhood: 50021

    Nearby schools

    GreatSchools rating
    Schools provided by the listing agent
    • District: Ankeny

    Source: DMMLS. This data may not be complete. We recommend contacting the local school district to confirm school assignments for this home.

    Get pre-qualified for a loan
    At Zillow Home Loans, we can pre-qualify you in as little as 5 minutes with no impact to your credit score.

    An equal housing lender. NMLS #10287.

    Sell for more on Zillow
    Get a Zillow Showcase℠ listing at no additional cost and you could sell for .
    $897,200
    2% more
    +$17,944
    With Zillow Showcase(estimated)
    $915,144