Skip main navigation
Off market
  • $602,100

    1308 NE Valley Forge Dr, Lees Summit, MO 64086

    5beds
    5baths
    4,300sqft
    SingleFamily
    Built in 2006
    0.47 Acres Lot
    $602,100 Zestimate®
    $140/sqft
    $4,953 Estimated rent

    Home value

    $602,100

    $572,000 - $638,000

    $4,953/mo

    Zestimate® history
    Loading
    Loading...

    Owner options

    List your home for rent

    $4,953/mo

    Rent Zestimate®

    Find your next renter with Zillow Rental Manager. Plus, with online applications, you can quickly screen prospective tenants – for free.

    Learn more

    $4,953/mo

    Rent Zestimate®

    Refinance and save

    $3,852/mo

    Est. payment

    Refinancing to a lower rate could help reduce your monthly payments and save thousands over the life of the loan.

    See today's rates

    $3,852/mo

    Est. payment

    Explore your selling options

    Work with a Zillow partner agent

    Leverage their expertise and Zillow's premium Showcase listings to get your home seen by more buyers.

    Get started

    List with your own agent

    Get your home in front of millions of buyers by listing it on Zillow.

    Learn how to do it

    Sell it yourself

    Take full control of how buyers see your home on Zillow by listing For Sale by Owner (FSBO).

    List your home

    What's special

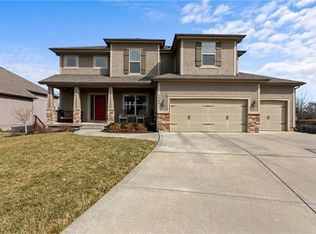
    Remarkable custom built and well maintained, one owner, 2 story home built by builder for their own personal residence! No detail was overlooked. Upon entering this executive home you are greeted with a grand entrance that includes an open concept feel, flowing hardwood floors with a custom tile insert, stairway with wrought iron, chandelier, exquisite trim work, flowing hardwood floors, arched doorways and much more! Main level features open living room with fireplace surrounded by beautiful built ins, and is set up with surround sound. The kitchen has an additional eat in area, granite counters, ample cabinet space, walk in pantry & SS appliances. This home also has a large formal dining room and roomy office/study. Huge master bedroom & bathroom with jetted tub, dual vanities, huge shower with dual heads and see through fireplace. All secondary bedrooms are generously sized and have shared bathrooms attached and large closets. One oversized bedroom with dormer window would make a great play space for the kids! Separate laundry room that is generously sized. Fully finished downstairs with full wet bar with full size fridge, granite & accent lighting. Concealed concrete safe room. Basement features high ceilings and is wired for surround sound and has built in's for all of your entertainment needs. Plenty of room for a pool table with lots of additional space to spare. Basement has egress windows as well has an additional half bath. Home has high efficiency zoned heating and cooling as well as dual water heaters. Three car garage with oversized 3rd garage that allows for large boat parking as well as a place for a work shop. A very nice covered deck overlooks a massive back yard that is surrounded by a privacy fence and is the perfect private get away. Yard is covered by a sprinkler system. Whether you want to add a fire pit or large pool, this back yard oasis will meet whatever needs you have. It also comes with a nice storage shed and under the deck storage. Come check it out today!

    This property is off market, which means it's not currently listed for sale or rent on Zillow. This may be different from what's available on other websites or public sources.

    Facts & features

    Interior

    Bedrooms & bathrooms
    • Bedrooms: 5
    • Bathrooms: 5
    Heating
    • Forced air, Gas
    Cooling
    • Central
    Appliances
    • Included: Dishwasher, Microwave, Refrigerator
    Features
    • Whirlpool Tub, Pantry, Kitchen Island, Prt Window Cover
    • Flooring: Hardwood
    • Basement: Partially finished
    • Has fireplace: Yes
    Interior area
    • Total interior livable area: 4,300 sqft

    Property

    Parking
    • Parking features: Garage - Attached
    Features
    • Exterior features: Other
    Lot
    • Size: 0.47 Acres
    Details
    • Parcel number: 52720243000000000

    Construction

    Type & style
    • Home type: SingleFamily
    • Architectural style: Conventional
    Materials
    • Frame
    • Roof: Composition
    Condition
    • Year built: 2006

    Community & HOA

    HOA
    • Has HOA: Yes
    • HOA fee: $8 monthly
    Location
    • Region: Lees Summit

    Financial & listing details

    • Price per square foot: $140/sqft
    • Tax assessed value: $494,500
    • Annual tax amount: $6,831

    Price history

    DateEventPrice
    10/1/2018Listing removed$392,500$91/sqft
    Source: RE/MAX Heritage #2124362 Report a problem
    9/19/2018Price change$392,500-1.3%$91/sqft
    Source: RE/MAX Heritage #2124362 Report a problem
    8/11/2018Price change$397,500-0.4%$92/sqft
    Source: RE/MAX Heritage #2124362 Report a problem
    6/15/2018Price change$399,000-0.3%$93/sqft
    Source: ReeceNichols Lees Summit #2092445 Report a problem
    3/3/2018Listed for sale$400,000+0.3%$93/sqft
    Source: ReeceNichols Lees Summit #2092445 Report a problem
    8/10/2013Listing removed$399,000$93/sqft
    Source: Reece and Nichols Report a problem
    6/11/2013Listed for sale$399,000$93/sqft
    Source: Reece and Nichols Report a problem
    6/26/2012Listing removed$399,000$93/sqft
    Source: Reece and Nichols Realtors #1782274 Report a problem
    6/1/2012Listed for sale$399,000-8.3%$93/sqft
    Source: Reece and Nichols Realtors #1782274 Report a problem
    8/18/2011Listing removed$435,000$101/sqft
    Source: Reece and Nichols Realtors #1657646 Report a problem
    3/1/2010Listed for sale$435,000$101/sqft
    Source: Reece and Nichols Realtors #1657646 Report a problem

    Public tax history

    YearProperty taxesTax assessment
    2025$6,831 +15.8%$93,955 +15%
    2024$5,899 +0.7%$81,700
    2023$5,856 -8.4%$81,700 +3.1%
    2022$6,396 -2%$79,230
    2021$6,528 +5.9%$79,230 +6.9%
    2020$6,166 -10.6%$74,100 -13%
    2019$6,897 $85,213 +14.9%
    2018$6,897 +4%$74,163
    2017$6,633 +5.8%$74,163 +3.9%
    2016$6,268 +5.1%$71,345 +6.8%
    2014$5,965 +0.1%$66,798
    2013$5,960 -0.2%$66,798
    2012$5,972 +0.4%$66,798
    2011$5,947 +1.8%$66,798
    2010$5,840 -0.8%$66,798
    2009$5,885 +0.4%$66,798 -2%
    2008$5,862 +1%$68,161
    2007$5,805 +140.4%$68,161 +2.5%
    2006$2,414 +274.7%$66,500 +705.2%
    2005$644 +6.8%$8,259 +15%
    2004$604 +5.2%$7,182
    2003$573 +3%$7,182 +8%
    2002$557 +0.1%$6,650
    2001$556 $6,650
    Find assessor info on the county website

    Neighborhood: 64086

    Nearby schools

    GreatSchools rating
    Schools provided by the listing agent
    • Elementary: Underwood
    • Middle: Bernard Campbell
    • High: Lee''s Summit North
    • District: Lee''s Summit

    Source: The MLS. This data may not be complete. We recommend contacting the local school district to confirm school assignments for this home.

    Get a cash offer in 3 minutes
    Find out how much your home could sell for in as little as 3 minutes with a no-obligation cash offer.
    Estimated market value
    $602,100
    Get a cash offer in 3 minutes
    Find out how much your home could sell for in as little as 3 minutes with a no-obligation cash offer.
    Estimated market value
    $602,100