Welcome to this beautifully maintained 1.5-story home in the sought-after Dalton’s Ridge neighborhood! This spacious 4-bedroom, 3.5-bath home features an open floor plan perfect for both everyday living and entertaining. The gourmet kitchen is a standout with ample counter space and a walk-in pantry, seamlessly flowing into the main living areas. The private primary suite on the main level offers a peaceful retreat, separate from the rest of the home. A dedicated office suite on the main level provides the perfect work-from-home setup.
Upstairs, you’ll find three additional bedrooms, two full bathrooms, a versatile loft space, and a media room—ideal for movie nights or game days. Fresh interior paint throughout gives the home a bright, updated feel, and new carpet will be installed for the next owner on the stairs and 2nd floor
Sold
Price Unknown
1308 NE Woods Edge Cir, Lees Summit, MO 64064
4beds
3,185sqft
Single Family Residence
Built in 2016
0.27 Acres Lot
$573,400 Zestimate®
$--/sqft
$3,405 Estimated rent
Home value
$573,400
$522,000 - $625,000
$3,405/mo
Zestimate® history
Owner options
List your home for rent
$3,405/mo
Rent Zestimate®
Find your next renter with Zillow Rental Manager. Plus, with online applications, you can quickly screen prospective tenants – for free.
$3,405/mo
Rent Zestimate®
Refinance and save
$280/mo
Est. payment
Refinancing to a lower rate could help reduce your monthly payments and save thousands over the life of the loan.
$280/mo
Est. payment
Explore your selling options
Work with a Zillow partner agent
Leverage their expertise and Zillow's premium Showcase listings to get your home seen by more buyers.
Get startedList with your own agent
Get your home in front of millions of buyers by listing it on Zillow.
Learn how to do itSell it yourself
Take full control of how buyers see your home on Zillow by listing For Sale by Owner (FSBO).
List your homeWhat's special
Versatile loft spaceFresh interior paint throughoutOpen floor planWalk-in pantryAmple counter spaceGourmet kitchen
Zillow last checked:
Listing updated:
Listed by:
Kaleb Drinkgern 816-533-2500,
ReeceNichols - Lees Summit,
Perrin Sheil 816-797-6394,
ReeceNichols - Lees Summit
Bought with:
Faith Martin, 00247624
ReeceNichols - Country Club Plaza
Source: Heartland MLS as distributed by MLS GRID,MLS#: 2614039
Facts & features
Interior
Bedrooms & bathrooms
- Bedrooms: 4
- Bathrooms: 4
- Full bathrooms: 3
- 1/2 bathrooms: 1
Primary bedroom
- Features: Carpet, Ceiling Fan(s), Walk-In Closet(s)
- Level: First
- Area: 240 Square Feet
- Dimensions: 16 x 15
Bedroom 2
- Features: Carpet, Walk-In Closet(s)
- Level: Second
- Area: 132 Square Feet
- Dimensions: 12 x 11
Bedroom 3
- Features: Carpet, Walk-In Closet(s)
- Level: Second
- Area: 165 Square Feet
- Dimensions: 15 x 11
Bedroom 4
- Features: Carpet, Walk-In Closet(s)
- Level: Second
- Area: 143 Square Feet
- Dimensions: 13 x 11
Primary bathroom
- Features: Ceramic Tiles, Double Vanity, Granite Counters
- Level: First
- Area: 154 Square Feet
- Dimensions: 14 x 11
Bathroom 2
- Features: Ceramic Tiles
- Level: Second
Bathroom 3
- Features: Ceramic Tiles, Shower Over Tub
- Level: Second
Half bath
- Features: Wood Floor
- Level: First
Kitchen
- Features: Granite Counters, Kitchen Island, Pantry, Wood Floor
- Level: First
- Area: 288 Square Feet
- Dimensions: 24 x 12
Laundry
- Features: Ceramic Tiles
- Level: First
Living room
- Features: Ceiling Fan(s), Fireplace, Wood Floor
- Level: First
- Area: 300 Square Feet
- Dimensions: 20 x 15
Loft
- Features: Carpet
- Level: Second
- Area: 210 Square Feet
- Dimensions: 15 x 14
Office
- Features: Carpet
- Level: First
- Area: 121 Square Feet
- Dimensions: 11 x 11
Heating
- Natural Gas, Heat Pump
Cooling
- Electric, Heat Pump
Appliances
- Included: Dishwasher, Disposal, Exhaust Fan, Humidifier, Microwave, Stainless Steel Appliance(s)
- Laundry: Main Level
Features
- Ceiling Fan(s), Custom Cabinets, Kitchen Island, Pantry, Stained Cabinets, Walk-In Closet(s)
- Flooring: Wood
- Windows: Thermal Windows
- Basement: Concrete,Sump Pump,Walk-Out Access,Walk-Up Access
- Number of fireplaces: 1
- Fireplace features: Gas, Living Room
Interior area
- Total structure area: 3,185
- Total interior livable area: 3,185 sqft
- Finished area above ground: 3,185
- Finished area below ground: 0
Property
Parking
- Total spaces: 3
- Parking features: Attached, Garage Faces Front
- Attached garage spaces: 3
Features
- Patio & porch: Patio, Porch
- Exterior features: Sat Dish Allowed
- Spa features: Bath
Lot
- Size: 0.27 Acres
- Features: City Lot
Details
- Parcel number: 43620241400000000
Construction
Type & style
- Home type: SingleFamily
- Architectural style: Traditional
- Property subtype: Single Family Residence
Materials
- Stone Veneer, Wood Siding
- Roof: Composition
Condition
- Year built: 2016
Utilities & green energy
- Sewer: Public Sewer
- Water: Public
Community & HOA
Community
- Security: Smoke Detector(s)
- Subdivision: Dalton's Ridge
HOA
- Has HOA: Yes
- Amenities included: Pool
- HOA fee: $280 annually
- HOA name: Dalton's Ridge
Location
- Region: Lees Summit
Financial & listing details
- Tax assessed value: $608,350
- Annual tax amount: $8,900
- Date on market: 4/16/2026
- Listing terms: Cash,Conventional,FHA,VA Loan
- Ownership: Private
- Road surface type: Paved
Price history
| Date | Event | Price |
|---|---|---|
| 5/29/2026 | Sold | -- |
Source:  Heartland MLS as distributed by MLS GRID #2614039 Report a problem Heartland MLS as distributed by MLS GRID #2614039 Report a problem | ||
| 5/4/2026 | Pending sale | $615,000$193/sqft |
Source: Heartland MLS as distributed by MLS GRID #2614039 Report a problem | ||
| 4/16/2026 | Listed for sale | $615,000+46.4%$193/sqft |
Source: Heartland MLS as distributed by MLS GRID #2614039 Report a problem | ||
| 9/19/2016 | Sold | -- |
Source: Heartland MLS as distributed by MLS GRID #45001_1970120 Report a problem | ||
| 12/30/2015 | Listed for sale | $419,950$132/sqft |
Source: Sallee Realty Inc #1970120 Report a problem | ||
Public tax history
| Year | Property taxes | Tax assessment |
|---|---|---|
| 2025 | $8,900 +13.7% | $115,586 +13.1% |
| 2024 | $7,828 +1.8% | $102,220 |
| 2023 | $7,687 +3.6% | $102,220 +17% |
| 2022 | $7,422 +0.1% | $87,400 |
| 2021 | $7,415 +3.9% | $87,400 +5% |
| 2020 | $7,138 +3.2% | $83,204 |
| 2019 | $6,919 | $83,204 +4.8% |
| 2018 | $6,919 -0.9% | $79,382 |
| 2017 | $6,979 +912.8% | $79,382 +883.1% |
| 2016 | $689 +188.6% | $8,075 +190.7% |
| 2014 | $239 +0% | $2,778 |
| 2013 | $239 | $2,778 |
Find assessor info on the county website
Neighborhood: 64064
Nearby homes
- $--4 bd4 ba3.4k sqft1305 NE Woods Edge Cir, Lees Summit, MO 64064Sold

- $626,7005 bd4 ba3.8k sqft1312 NE Woods Edge Cir, Lees Summit, MO 64064Off Market
- $665,1006 bd5 ba4k sqft1313 NE Woods Edge Cir, Lees Summit, MO 64064Off Market
- $722,8004 bd4 ba2.9k sqft1317 NE Woods Edge Cir, Lees Summit, MO 64064Off Market
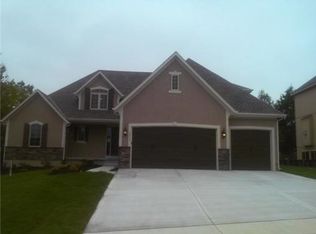
- $572,4005 bd4 ba2.4k sqft1309 NE Woods Edge Cir, Lees Summit, MO 64064Off Market
- $619,9004 bd4 ba2.9k sqft1316 NE Woods Edge Cir, Lees Summit, MO 64064Off Market
- $573,8005 bd4 ba2.4k sqft1309 Woods Edge Circle, Lee's Summit, MO 64064Off Market
- $658,2004 bd4 ba3k sqft1317 Ne Woods Edge Cir., Lees Summit, MO 64064Off Market
Nearby schools
GreatSchools rating
- 8/10Chapel Lakes Elementary SchoolGrades: K-5Distance: 1.4 mi
- 7/10Delta Woods Middle SchoolGrades: 6-8Distance: 0.5 mi
- 8/10Blue Springs South High SchoolGrades: 9-12Distance: 5.1 mi
Schools provided by the listing agent
- Elementary: Chapel Lakes
- Middle: Delta Woods
- High: Blue Springs South
Source: Heartland MLS as distributed by MLS GRID. This data may not be complete. We recommend contacting the local school district to confirm school assignments for this home.
Get a cash offer in 3 minutes
Find out how much your home could sell for in as little as 3 minutes with a no-obligation cash offer.
Estimated market value
$573,400
Get a cash offer in 3 minutes
Find out how much your home could sell for in as little as 3 minutes with a no-obligation cash offer.
Estimated market value
$573,400
- Missouri
- Jackson County
- Lees Summit
- 64064
- 1308 NE Woods Edge Cir
Nearby cities
Nearby zip codes
Other Lees Summit Topics
