Imagine stepping into a golfer's paradise! This completely remodeled (2018) 1.5 story home sits majestically on an oversized lot, at the 16th tee box of Blue Springs Golf Club. But the luxury extends far beyond the fairway views. Spray foam insulation keeps you comfortable year-round, while zoned heating and cooling ensures perfect temperatures on each level. Upstairs, two bedrooms boast walk-in closets with lighted vanities, and a spacious loft offers the flexibility of a game room or quiet office. On the main level, a private office with doors provides a dedicated workspace, while the large eat-in kitchen beckons with a massive island, walk-in pantry, gas stove top, oven/microwave combo, and a coffee bar with a wine fridge. Dine formally in the adjoining dining room or head to the cozy great room with fireplace for a more casual atmosphere – all while enjoying breathtaking golf course vistas. Sculptured wood floors flow seamlessly throughout the home, leading you to the main floor laundry and a luxurious master suite with its own fireplace. Unwind in the renovated master bath, featuring a walk-in shower and a whirlpool tub. Step outside onto the private martini deck. This outdoor oasis extends to a tranquil koi pond, firepit, and convenient golfcart garage. A spacious deck surrounds the 16 x 32' saltwater pool with LED lighted fountains, perfect for gatherings, all enclosed by an aluminum fence that maximizes the view. An outdoor bathroom eliminates the need to track in after a dip, and a for-season room provides a haven for relaxation or hobbies. But the indulgence doesn't stop there! The finished basement boasts a large bedroom with a renovated full bath, while the family room offers a cozy fireplace, ample storage, a built-in bar with a sink, and – to top it all off – a hot tub! This exceptional home truly offers the perfect blend of elegance, functionality, and resort-style living.
Sold
Price Unknown
1308 NW 3rd St, Blue Springs, MO 64014
4beds
3,878sqft
Single Family Residence
Built in 1972
0.36 Acres Lot
$702,500 Zestimate®
$--/sqft
$2,028 Estimated rent
Home value
$702,500
$660,000 - $745,000
$2,028/mo
Zestimate® history
Owner options
List your home for rent
$2,028/mo
Rent Zestimate®
Find your next renter with Zillow Rental Manager. Plus, with online applications, you can quickly screen prospective tenants – for free.
$2,028/mo
Rent Zestimate®
Refinance and save
$75/mo
Est. payment
Refinancing to a lower rate could help reduce your monthly payments and save thousands over the life of the loan.
$75/mo
Est. payment
Explore your selling options
Work with a Zillow partner agent
Leverage their expertise and Zillow's premium Showcase listings to get your home seen by more buyers.
Get startedList with your own agent
Get your home in front of millions of buyers by listing it on Zillow.
Learn how to do itSell it yourself
Take full control of how buyers see your home on Zillow by listing For Sale by Owner (FSBO).
List your homeWhat's special
Cozy fireplaceAluminum fenceSpacious loftOversized lotQuiet officeOutdoor oasisAmple storage
Zillow last checked:
Listing updated:
Listed by:
Steve Holeyfield 816-210-3669,
RE/MAX Heritage
Bought with:
David Wiesemann, 2009020578
RE/MAX Heritage
Source: Heartland MLS as distributed by MLS GRID,MLS#: 2476022
Facts & features
Interior
Bedrooms & bathrooms
- Bedrooms: 4
- Bathrooms: 4
- Full bathrooms: 3
- 1/2 bathrooms: 1
Primary bedroom
- Features: Carpet, Fireplace, Walk-In Closet(s)
- Level: Main
- Dimensions: 13 x 14
Bedroom 2
- Features: Carpet, Ceiling Fan(s)
- Level: Upper
Bedroom 3
- Features: Carpet, Ceiling Fan(s)
- Level: Upper
Bedroom 4
- Features: Carpet
- Level: Lower
- Dimensions: 10 x 14
Primary bathroom
- Features: Ceramic Tiles, Granite Counters, Walk-In Closet(s)
Dining room
- Features: Wood Floor
Family room
- Features: Carpet, Fireplace
- Level: Lower
- Dimensions: 21 x 13
Kitchen
- Features: Granite Counters, Kitchen Island, Solid Surface Counter, Wood Floor
- Level: Main
- Dimensions: 14 x 28
Living room
- Features: Fireplace, Wood Floor
- Level: Main
- Dimensions: 13 x 21
Loft
- Features: Carpet
- Level: Upper
Heating
- Natural Gas, Zoned
Cooling
- Electric, Zoned
Appliances
- Included: Cooktop, Dishwasher, Disposal, Exhaust Fan, Microwave, Gas Range
- Laundry: Main Level
Features
- Ceiling Fan(s), Kitchen Island, Painted Cabinets, Vaulted Ceiling(s), Walk-In Closet(s)
- Flooring: Carpet, Wood
- Windows: Thermal Windows
- Basement: Basement BR,Finished,Interior Entry,Walk-Out Access
- Number of fireplaces: 3
- Fireplace features: Basement, Electric, Great Room, Heat Circulator, Master Bedroom
Interior area
- Total structure area: 3,878
- Total interior livable area: 3,878 sqft
- Finished area above ground: 2,509
- Finished area below ground: 1,369
Property
Parking
- Total spaces: 3
- Parking features: Attached, Garage Faces Side, Off Street
- Attached garage spaces: 3
Features
- Patio & porch: Deck, Patio
- Exterior features: Fire Pit
- Has private pool: Yes
- Pool features: In Ground
- Has spa: Yes
- Spa features: Heated, Hot Tub, Bath
- Fencing: Metal
Lot
- Size: 0.36 Acres
- Features: Adjoin Golf Fairway, City Lot
Details
- Additional structures: Garage(s)
- Parcel number: 36410061500000000
- Special conditions: Standard
Construction
Type & style
- Home type: SingleFamily
- Architectural style: Traditional
- Property subtype: Single Family Residence
Materials
- Brick Trim, Stucco
- Roof: Composition
Condition
- Year built: 1972
Utilities & green energy
- Sewer: Public Sewer
- Water: Public
Green energy
- Energy efficient items: Insulation
Community & HOA
Community
- Security: Security System
- Subdivision: Country Club Gardens
HOA
- Has HOA: Yes
- HOA fee: $75 annually
- HOA name: Country Club Garden HOA
Location
- Region: Blue Springs
Financial & listing details
- Tax assessed value: $355,750
- Annual tax amount: $4,978
- Date on market: 4/5/2024
- Listing terms: Cash,Conventional,Private Financing Available
- Ownership: Private
- Road surface type: Paved
Price history
| Date | Event | Price |
|---|---|---|
| 6/6/2024 | Sold | -- |
Source:  Heartland MLS as distributed by MLS GRID #2476022 Report a problem Heartland MLS as distributed by MLS GRID #2476022 Report a problem | ||
| 4/13/2024 | Pending sale | $725,000$187/sqft |
Source: Heartland MLS as distributed by MLS GRID #2476022 Report a problem | ||
| 4/11/2024 | Listed for sale | $725,000$187/sqft |
Source: Heartland MLS as distributed by MLS GRID #2476022 Report a problem | ||
Public tax history
| Year | Property taxes | Tax assessment |
|---|---|---|
| 2025 | $5,078 +0% | $67,593 +8.6% |
| 2024 | $5,076 +2% | $62,217 |
| 2023 | $4,978 +7.6% | $62,217 +21.7% |
| 2022 | $4,627 +0.1% | $51,110 |
| 2021 | $4,623 +16.6% | $51,110 +14.6% |
| 2020 | $3,965 +3.4% | $44,591 |
| 2019 | $3,834 | $44,591 +14.9% |
| 2018 | $3,834 +8% | $38,809 |
| 2017 | $3,549 +2.9% | $38,809 +0.1% |
| 2016 | $3,449 -2.1% | $38,760 -1.9% |
| 2014 | $3,522 +0.5% | $39,520 |
| 2013 | $3,503 +0.1% | $39,520 |
| 2012 | $3,500 -13.6% | $39,520 |
| 2011 | $4,052 +1.8% | $39,520 -13.9% |
| 2010 | $3,980 -5.7% | $45,907 |
| 2009 | $4,220 +1.8% | $45,907 -6% |
| 2008 | $4,144 +1.6% | $48,837 |
| 2007 | $4,078 +0% | $48,837 +2% |
| 2006 | $4,076 +2% | $47,879 |
| 2005 | $3,997 -0.1% | $47,879 +3% |
| 2004 | $4,003 +29.3% | $46,484 |
| 2003 | $3,095 +5.3% | $46,484 +19.9% |
| 2002 | $2,940 +6.2% | $38,769 |
| 2001 | $2,769 | $38,769 |
Find assessor info on the county website
Neighborhood: 64014
Nearby homes
- $--3 bd1 ba1.5k sqft1308 NW 3rd St #B, Blue Springs, MO 64014Off Market
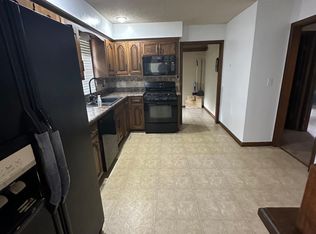
- $358,2003 bd2 ba1.9k sqft1304 NW 3rd St, Blue Springs, MO 64014Off Market
- $341,9003 bd2 ba2.1k sqft1310 NW 3rd St, Blue Springs, MO 64014Off Market
- $322,6003 bd2 ba1.8k sqft1305 NW 3rd St, Blue Springs, MO 64014Off Market
- $451,7006 bd4 ba4.5k sqft1312 NW Fairway Cir, Blue Springs, MO 64014Off Market
- $--4 bd4 ba4.7k sqft1316 NW 3rd St, Blue Springs, MO 64014Sold
- $435,0004 bd3 ba2.6k sqft1300 NW 3rd St, Blue Springs, MO 64014Off Market
- $348,6005 bd4 ba2.2k sqft1301 NW 3rd St, Blue Springs, MO 64014Off Market
Nearby schools
GreatSchools rating
- 7/10James Lewis Elementary SchoolGrades: PK-5Distance: 1.2 mi
- 7/10Brittany Hill Middle SchoolGrades: 6-8Distance: 1.3 mi
- 8/10Blue Springs High SchoolGrades: 9-12Distance: 1.3 mi
Schools provided by the listing agent
- Elementary: James Lewis
- Middle: Brittany Hill
- High: Blue Springs
Source: Heartland MLS as distributed by MLS GRID. This data may not be complete. We recommend contacting the local school district to confirm school assignments for this home.
Get a cash offer in 3 minutes
Find out how much your home could sell for in as little as 3 minutes with a no-obligation cash offer.
Estimated market value
$702,500
Get a cash offer in 3 minutes
Find out how much your home could sell for in as little as 3 minutes with a no-obligation cash offer.
Estimated market value
$702,500
- Missouri
- Jackson County
- Blue Springs
- 64014
- 1308 NW 3rd St
