Sitting on a quarter-acre lot, 1308 Westgate Ave is a time capsule of warmth and nostalgia. Built in 1971, this home has been lovingly maintained, blending its original charm with modern updates, while still offering room for a new owner to leave their mark.Inside, 2,200 square feet of space unfolds into four bedrooms and 2.5 bathrooms, with a timeless layout designed for both comfort and connection. The generous living areas provide a welcoming atmosphere, while each bedroom offers a cozy retreat.Step into the backyard, and you’ll find a space designed for both relaxation and connection. Imagine summer barbecues, kids playing freely, and peaceful mornings with coffee in hand.For over 50 years, this home has been filled with love, laughter, and a sense of belonging. In a neighborhood where many original families still reside, one thing is clear—once you live here, it’s hard to leave.
Sold
Zestimate®
$590,000
1308 NW Westgate Ave, Vancouver, WA 98665
4beds
2,200sqft
Residential, Single Family Residence
Built in 1971
0.26 Acres Lot
$590,000 Zestimate®
$268/sqft
$3,160 Estimated rent
Home value
$590,000
$555,000 - $631,000
$3,160/mo
Zestimate® history
Owner options
List your home for rent
$3,160/mo
Rent Zestimate®
Find your next renter with Zillow Rental Manager. Plus, with online applications, you can quickly screen prospective tenants – for free.
$3,160/mo
Rent Zestimate®
Refinance and save
$3,577/mo
Est. payment
Refinancing to a lower rate could help reduce your monthly payments and save thousands over the life of the loan.
$3,577/mo
Est. payment
Explore your selling options
Work with a Zillow partner agent
Leverage their expertise and Zillow's premium Showcase listings to get your home seen by more buyers.
Get startedList with your own agent
Get your home in front of millions of buyers by listing it on Zillow.
Learn how to do itSell it yourself
Take full control of how buyers see your home on Zillow by listing For Sale by Owner (FSBO).
List your homeWhat's special
Quarter-acre lotSummer barbecuesPeaceful mornings with coffeeCozy retreat
Zillow last checked:
Listing updated:
Listed by:
Suzy Kormanik wacontracts@therealbrokerage.com,
Real Broker LLC,
Kay Hauser 360-607-2970,
Real Broker LLC
Bought with:
Alicia Cooper-Cooley, 118601
Knipe Realty ERA Powered
Source: RMLS (OR),MLS#: 24318057
Facts & features
Interior
Bedrooms & bathrooms
- Bedrooms: 4
- Bathrooms: 3
- Full bathrooms: 2
- Partial bathrooms: 1
- Main level bathrooms: 3
Rooms
- Room types: Bedroom 4, Utility Room, Bonus Room, Bedroom 2, Bedroom 3, Dining Room, Family Room, Kitchen, Living Room, Primary Bedroom
Primary bedroom
- Features: Bathroom, Closet, Walkin Shower, Wallto Wall Carpet
- Level: Main
Bedroom 2
- Features: Closet, Wallto Wall Carpet
- Level: Main
Bedroom 3
- Features: Closet, Wallto Wall Carpet
- Level: Main
Bedroom 4
- Features: Closet, Wallto Wall Carpet
- Level: Main
Dining room
- Features: Builtin Features, Eating Area, Fireplace, Wood Floors
- Level: Main
Family room
- Features: Ceiling Fan, Exterior Entry, Sliding Doors, Wallto Wall Carpet
- Level: Main
Kitchen
- Features: Appliance Garage, Builtin Features, Dishwasher, Disposal, Free Standing Range, Tile Floor
- Level: Main
Living room
- Features: Formal, Wallto Wall Carpet
- Level: Main
Heating
- Ceiling, Mini Split, Fireplace(s)
Cooling
- Has cooling: Yes
Appliances
- Included: Appliance Garage, Dishwasher, Disposal, Free-Standing Range, Plumbed For Ice Maker, Range Hood, Stainless Steel Appliance(s), Electric Water Heater
- Laundry: Laundry Room
Features
- Ceiling Fan(s), High Speed Internet, Hookup Available, Closet, Bathroom, Sink, Built-in Features, Eat-in Kitchen, Formal, Walkin Shower, Tile
- Flooring: Hardwood, Wood, Wall to Wall Carpet, Tile
- Doors: Sliding Doors
- Number of fireplaces: 1
- Fireplace features: Wood Burning
Interior area
- Total structure area: 2,200
- Total interior livable area: 2,200 sqft
Property
Parking
- Total spaces: 2
- Parking features: Covered, Driveway, Attached
- Attached garage spaces: 2
- Has uncovered spaces: Yes
Accessibility
- Accessibility features: Garage On Main, Ground Level, Main Floor Bedroom Bath, Minimal Steps, Natural Lighting, One Level, Parking, Utility Room On Main, Walkin Shower, Accessibility
Features
- Levels: One
- Stories: 1
- Patio & porch: Patio, Porch
- Exterior features: Raised Beds, Yard, Exterior Entry
- Fencing: Fenced
Lot
- Size: 0.26 Acres
- Features: Level, SqFt 10000 to 14999
Details
- Additional structures: ToolShed, HookupAvailable
- Parcel number: 098144122
Construction
Type & style
- Home type: SingleFamily
- Property subtype: Residential, Single Family Residence
Materials
- Cement Siding, Lap Siding
- Foundation: Concrete Perimeter
- Roof: Composition
Condition
- Resale
- New construction: No
- Year built: 1971
Utilities & green energy
- Sewer: Public Sewer
- Water: Public
Community & HOA
HOA
- Has HOA: No
Location
- Region: Vancouver
Financial & listing details
- Price per square foot: $268/sqft
- Tax assessed value: $541,185
- Annual tax amount: $5,319
- Date on market: 3/12/2025
- Cumulative days on market: 6 days
- Listing terms: Cash,Conventional,FHA,VA Loan
- Road surface type: Concrete, Paved
Price history
| Date | Event | Price |
|---|---|---|
| 4/8/2025 | Sold | $590,000+2.6%$268/sqft |
Source:  RMLS (OR) #24318057 Report a problem RMLS (OR) #24318057 Report a problem | ||
| 3/19/2025 | Pending sale | $575,000$261/sqft |
Source: RMLS (OR) #24318057 Report a problem | ||
| 3/13/2025 | Listed for sale | $575,000$261/sqft |
Source: RMLS (OR) #24318057 Report a problem | ||
Public tax history
| Year | Property taxes | Tax assessment |
|---|---|---|
| 2024 | $5,708 +7.3% | $541,185 -0.7% |
| 2023 | $5,320 +11.3% | $545,146 +7.4% |
| 2022 | $4,778 +3.1% | $507,517 +17.4% |
| 2021 | $4,636 +11.8% | $432,298 +9.8% |
| 2020 | $4,147 | $393,611 +5.3% |
| 2019 | $4,147 +8% | $373,896 +4% |
| 2018 | $3,841 -6.7% | $359,390 +11.7% |
| 2017 | $4,118 +14.7% | $321,696 +10.3% |
| 2016 | $3,591 +0.8% | $291,574 +7.7% |
| 2015 | $3,564 +8.4% | $270,705 +12.4% |
| 2014 | $3,289 | $240,779 +9.9% |
| 2013 | $3,289 +5.7% | $219,030 +13.1% |
| 2012 | $3,111 +2.7% | $193,668 -10.4% |
| 2011 | $3,030 +9.6% | $216,083 -1.3% |
| 2010 | $2,765 -0.3% | $218,849 -2.3% |
| 2009 | $2,773 | $224,112 -21.5% |
| 2008 | -- | $285,500 |
| 2007 | -- | $285,500 +56.8% |
| 2005 | -- | $182,100 |
| 2004 | -- | $182,100 +12.4% |
| 2001 | $2,406 +4.4% | $162,000 +4.5% |
| 2000 | $2,306 | $155,000 |
Find assessor info on the county website
Neighborhood: Lake Shore
Nearby homes
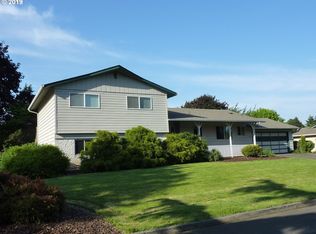
- $535,8004 bd3 ba1.9k sqft1316 NW Westgate Ave, Vancouver, WA 98665Off Market
- $640,2004 bd2 ba2.1k sqft1302 NW Westgate Ave, Vancouver, WA 98665Off Market
- $564,9003 bd2 ba2.1k sqft1313 NW 93rd St, Vancouver, WA 98665Off Market
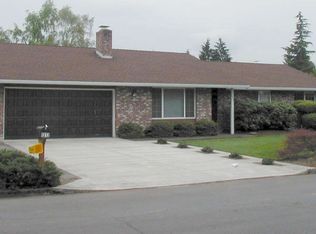
- $514,1003 bd2 ba2k sqft1307 NW 93rd St, Vancouver, WA 98665Off Market
- $482,9003 bd2 ba1.3k sqft1311 NW Westgate Ave, Vancouver, WA 98665Off Market
- $547,9003 bd2 ba1.7k sqft9110 NW Westgate Ct, Vancouver, WA 98665Off Market
- $539,2004 bd3 ba1.2k sqft1315 NW 93rd St, Vancouver, WA 98665Off Market
- $572,7573 bd2 ba1.8k sqft9014 NW Westgate Ct, Vancouver, WA 98665Sold
Nearby schools
GreatSchools rating
- 8/10Dwight D Eisenhower Elementary SchoolGrades: K-5Distance: 0.4 mi
- 4/10Jason Lee Middle SchoolGrades: 6-8Distance: 0.5 mi
- 6/10Columbia River High SchoolGrades: 9-12Distance: 0.5 mi
Schools provided by the listing agent
- Elementary: Eisenhower
- Middle: Jason Lee
- High: Columbia River
Source: RMLS (OR). This data may not be complete. We recommend contacting the local school district to confirm school assignments for this home.
Get a cash offer in 3 minutes
Find out how much your home could sell for in as little as 3 minutes with a no-obligation cash offer.
Estimated market value
$590,000
Get a cash offer in 3 minutes
Find out how much your home could sell for in as little as 3 minutes with a no-obligation cash offer.
Estimated market value
$590,000
- Washington
- Clark County
- Vancouver
- 98665
- Lake Shore
- 1308 NW Westgate Ave
Nearby cities
Nearby neighborhoods
Nearby zip codes
Other Vancouver Topics
