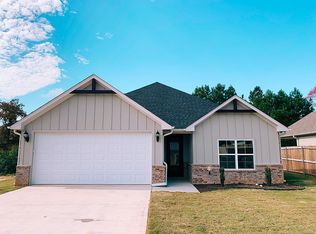
Discover your dream home nestled in a serene neighborhood, where every detail is designed with comfort and elegance in mind. This exquisite 3-bedroom residence boasts a master suite that is a true retreat, featuring a luxurious split design for added privacy. Imagine unwinding in the spacious and refreshing shower, all within the convenience of your expansive walk-in closet. The warmth of the electric fireplace adds a cozy ambiance to the living room, creating the perfect setting for memorable family gatherings. The heart of this home is the open-concept kitchen and living area, designed for both entertaining and everyday living. The kitchen is a chef's delight, equipped with a granite island that offers ample space for meal preparation and casual dining. Stainless steel appliances, including a stove, and dishwasher, blend functionality with sleek design. Granite countertops throughout the home add a touch of sophistication, complemented by the airy high ceilings, which are artistically accented with boxed ceiling in the master bedroom. The backyard is a private sanctuary, enclosed by a privacy fence, offering a peaceful retreat for relaxation or outdoor entertaining. This home not only meets the highest standards of modern living but also provides a canvas for your dreams to become reality. Let me guide you on the journey to owning your dream home, where every detail reflects your taste and lifestyle. Make your dreams come true today and embrace the lifestyle you deserve.
Sold
Price Unknown
1308 Nate Cir, Bullard, TX 75757
3beds
1,687sqft
Single Family Residence
Built in 2022
-- sqft lot
$302,400 Zestimate®
$--/sqft
$2,197 Estimated rent
Home value
$302,400
$287,000 - $318,000
$2,197/mo
Zestimate® history
Owner options
List your home for rent
$2,197/mo
Rent Zestimate®
Find your next renter with Zillow Rental Manager. Plus, with online applications, you can quickly screen prospective tenants – for free.
$2,197/mo
Rent Zestimate®
Refinance and save
Refinancing to a lower rate could help reduce your monthly payments and save thousands over the life of the loan.
Explore your selling options
Work with a Zillow partner agent
Leverage their expertise and Zillow's premium Showcase listings to get your home seen by more buyers.
Get startedList with your own agent
Get your home in front of millions of buyers by listing it on Zillow.
Learn how to do itSell it yourself
Take full control of how buyers see your home on Zillow by listing For Sale by Owner (FSBO).
List your homeWhat's special
Zillow last checked:
Listing updated:
Listed by:
Patty Carrillo 903-590-6671,
Miller Homes Group,
Antonio Carrillo 903-574-3240
Bought with:
Jessica Bender, TREC# 0683359
Source: GTARMLS,MLS#: 24006069
Facts & features
Interior
Bedrooms & bathrooms
- Bedrooms: 3
- Bathrooms: 2
- Full bathrooms: 2
Rooms
- Room types: Utility Room, 1 Living Area
Primary bedroom
- Features: Master Bedroom Split
Bedroom
- Features: Walk-In Closet(s)
Bathroom
- Features: Shower Only, Shower and Tub, Separate Lavatories, Walk-In Closet(s), Vinyl Tile, Marble
Kitchen
- Features: Kitchen/Eating Combo, Breakfast Bar
Heating
- Central/Electric
Cooling
- Central Electric
Appliances
- Included: Range/Oven-Electric, Dishwasher, Disposal, Microwave, Electric Water Heater
Features
- Ceiling Fan(s), Pantry, Kitchen Island
- Flooring: Carpet, Vinyl
- Windows: Skylight(s), Blinds
- Has fireplace: Yes
- Fireplace features: Electric, Decorative
Interior area
- Total structure area: 1,687
- Total interior livable area: 1,687 sqft
Property
Parking
- Total spaces: 2
- Parking features: Door w/Opener w/Controls, Garage Faces Front, Attic Lift
- Garage spaces: 2
- Has uncovered spaces: Yes
Features
- Levels: One
- Stories: 1
- Patio & porch: Patio Covered, Porch
- Exterior features: Sprinkler System, Gutter(s)
- Pool features: None
- Fencing: Wood
Lot
- Features: Subdivision Lot
Details
- Additional structures: None
- Parcel number: 129884
- Special conditions: None
Construction
Type & style
- Home type: SingleFamily
- Property subtype: Single Family Residence
Materials
- Brick and Wood
- Foundation: Slab
- Roof: Composition
Condition
- Year built: 2022
Utilities & green energy
- Sewer: Public Sewer
- Water: Public
- Utilities for property: Underground Utilities, Cable Connected, Cable Internet, Cable Available
Community & HOA
Community
- Security: Smoke Detector(s)
- Subdivision: WEST RIDGE S/D
Location
- Region: Bullard
Financial & listing details
- Tax assessed value: $334,190
- Annual tax amount: $7,458
- Date on market: 9/17/2025
- Listing terms: Conventional,FHA,VA Loan,Must Qualify,Cash,USDA Loan
- Road surface type: Paved
Price history
| Date | Event | Price |
|---|---|---|
| 5/30/2024 | Sold | -- |
Source:  GTARMLS #24006069 Report a problem GTARMLS #24006069 Report a problem | ||
| 5/2/2024 | Listed for sale | $309,500-0.2%$183/sqft |
Source: GTARMLS #24006069 Report a problem | ||
| 5/1/2024 | Listing removed | -- |
Source:  LGVBOARD #20235717 Report a problem LGVBOARD #20235717 Report a problem | ||
| 2/20/2024 | Price change | $310,000-1.6%$184/sqft |
Source: GTARMLS #24000512 Report a problem | ||
| 1/10/2024 | Price change | $314,999-0.3%$187/sqft |
Source: GTARMLS #24000512 Report a problem | ||
| 9/22/2023 | Listed for sale | $316,000+7.3%$187/sqft |
Source: GTARMLS #23012977 Report a problem | ||
| 4/15/2022 | Sold | -- |
Source: GTARMLS #10145134 Report a problem | ||
| 2/3/2022 | Listed for sale | $294,500+739.3%$175/sqft |
Source: GTARMLS #10145134 Report a problem | ||
| 1/1/2019 | Listing removed | $35,090$21/sqft |
Source: RE/MAX IMPACT #10078741 Report a problem | ||
| 11/28/2018 | Listed for sale | $35,090$21/sqft |
Source: RE/MAX IMPACT #10078741 Report a problem | ||
Public tax history
| Year | Property taxes | Tax assessment |
|---|---|---|
| 2025 | $1,633 -0.9% | $334,190 -0.9% |
| 2024 | $1,648 -62.2% | $337,120 +4.4% |
| 2023 | $4,362 | $322,880 +74.4% |
| 2022 | -- | $185,140 +967.7% |
| 2021 | $101 -0.5% | $17,340 |
| 2020 | $101 | $17,340 |
| 2019 | -- | $17,340 +141.5% |
| 2018 | -- | $7,180 |
Find assessor info on the county website
Neighborhood: 75757
Nearby homes
- $293,6003 bd2 ba1.6k sqft1304 Nate Cir, Bullard, TX 75757Off Market
- $397,9003 bd3 ba2.4k sqft1312 Nate Cir, Bullard, TX 75757Off Market

- $320,8003 bd2 ba1.7k sqft1260 Nate Cir, Bullard, TX 75757Off Market

- $303,5009,147 Square Feet1316 Nate Cir, Bullard, TX 75757Off Market

- $342,8003 bd2 ba1.8k sqft1307 Nate Cir, Bullard, TX 75757Off Market
- $303,5003 bd2 ba1.8k sqft1256 Nate Cir, Bullard, TX 75757Off Market
- $315,7003 bd2 ba1.6k sqft1320 Nate Cir, Bullard, TX 75757Off Market
- $317,6003 bd2 ba1.8k sqft1259 Nate Cir, Bullard, TX 75757Off Market
Nearby schools
GreatSchools rating
- NABullard Primary SchoolGrades: PK-KDistance: 0.8 mi
- 9/10Bullard Middle SchoolGrades: 7-8Distance: 0.8 mi
- 7/10Bullard High SchoolGrades: 9-12Distance: 1.4 mi
Schools provided by the listing agent
- Elementary: Bullard
- Middle: Bullard
- High: Bullard
Source: GTARMLS. This data may not be complete. We recommend contacting the local school district to confirm school assignments for this home.
Sell for more on Zillow
Get a Zillow Showcase℠ listing at no additional cost and you could sell for .
$302,400
2% more
+$6,048
With Zillow Showcase(estimated)
$308,448
- Texas
- Cherokee County
- Bullard
- 75757
- 1308 Nate Cir
Nearby cities
Nearby neighborhoods
Nearby zip codes
Other Bullard Topics
