***MOTIVATED SELLER***Come check out this meticulous, almost new, 4 bedroom, 2.5 bath home with a 2 car garage in Audra Pointe. Upon entry you will be greeted with tall ceilings, luxury vinyl plank flooring, and an open-concept floor plan with tons of natural light. The kitchen has Quartz countertops, stainless steel appliances, and beautiful warm toned cabinets. The primary bedroom is spacious and has a bathroom with an oversized shower and large walk-in closet. 2 bedrooms downstairs and 2 bedrooms with a large game room upstairs.
Sold
Price Unknown
1308 Oak Orchard Ln, Denton, TX 76209
4beds
2,328sqft
Single Family Residence
Built in 2022
5,749 Square Feet Lot
$327,400 Zestimate®
$--/sqft
$2,470 Estimated rent
Home value
$327,400
$304,000 - $350,000
$2,470/mo
Zestimate® history
Owner options
List your home for rent
$2,470/mo
Rent Zestimate®
Find your next renter with Zillow Rental Manager. Plus, with online applications, you can quickly screen prospective tenants – for free.
$2,470/mo
Rent Zestimate®
Refinance and save
$330/mo
Est. payment
Refinancing to a lower rate could help reduce your monthly payments and save thousands over the life of the loan.
$330/mo
Est. payment
Explore your selling options
Work with a Zillow partner agent
Leverage their expertise and Zillow's premium Showcase listings to get your home seen by more buyers.
Get startedList with your own agent
Get your home in front of millions of buyers by listing it on Zillow.
Learn how to do itSell it yourself
Take full control of how buyers see your home on Zillow by listing For Sale by Owner (FSBO).
List your homeWhat's special
Zillow last checked:
Listing updated:
Listed by:
Nikki Acker 0667015 888-455-6040,
Fathom Realty 888-455-6040
Bought with:
Nijo Mathew
Neha Realty
Source: NTREIS,MLS#: 20687621
Facts & features
Interior
Bedrooms & bathrooms
- Bedrooms: 4
- Bathrooms: 3
- Full bathrooms: 3
Primary bedroom
- Features: Walk-In Closet(s)
- Level: First
Bedroom
- Features: Walk-In Closet(s)
- Level: First
Bedroom
- Level: Second
Bedroom
- Level: Second
Primary bathroom
- Features: Separate Shower
- Level: First
Dining room
- Level: First
Game room
- Level: Second
Kitchen
- Features: Granite Counters, Kitchen Island, Walk-In Pantry
- Level: First
Living room
- Level: First
Heating
- Central, Electric
Cooling
- Central Air, Electric
Appliances
- Included: Dishwasher, Electric Range, Disposal, Gas Water Heater, Microwave
- Laundry: Laundry in Utility Room
Features
- Granite Counters, Kitchen Island, Open Floorplan, Pantry
- Flooring: Carpet, Ceramic Tile, Luxury Vinyl Plank
- Has basement: No
- Has fireplace: No
Interior area
- Total interior livable area: 2,328 sqft
Property
Parking
- Total spaces: 2
- Parking features: Garage Faces Front, Garage, Garage Door Opener
- Attached garage spaces: 2
Features
- Levels: Two
- Stories: 2
- Patio & porch: Rear Porch, Covered
- Pool features: None
- Fencing: Fenced,Wood
Lot
- Size: 5,749 Square Feet
- Features: Sprinkler System
Details
- Parcel number: R978872
Construction
Type & style
- Home type: SingleFamily
- Architectural style: Traditional,Detached
- Property subtype: Single Family Residence
Materials
- Brick
- Foundation: Slab
- Roof: Composition
Condition
- Year built: 2022
Utilities & green energy
- Sewer: Public Sewer
- Water: Public
- Utilities for property: Electricity Available, Sewer Available, Water Available
Community & HOA
Community
- Security: Security System Leased, Fire Alarm, Smoke Detector(s)
- Subdivision: Audra Pointe
HOA
- Has HOA: Yes
- Services included: Maintenance Grounds
- HOA fee: $330 semi-annually
- HOA name: Assured Management Inc
- HOA phone: 469-480-8000
Location
- Region: Denton
Financial & listing details
- Tax assessed value: $370,955
- Annual tax amount: $7,751
- Date on market: 8/6/2024
- Cumulative days on market: 149 days
- Listing terms: Cash,Conventional,FHA,VA Loan
- Exclusions: Decor, Curtains, Curtain Rods, and Security Cameras & Panel
- Electric utility on property: Yes
Price history
| Date | Event | Price |
|---|---|---|
| 5/2/2026 | Listing removed | $2,700$1/sqft |
Source: Zillow Rentals Report a problem | ||
| 4/12/2026 | Listed for rent | $2,700+3.8%$1/sqft |
Source: Zillow Rentals Report a problem | ||
| 4/3/2025 | Listing removed | $2,600$1/sqft |
Source: Zillow Rentals Report a problem | ||
| 3/4/2025 | Price change | $2,600-7.1%$1/sqft |
Source: Zillow Rentals Report a problem | ||
| 2/1/2025 | Listed for rent | $2,800$1/sqft |
Source: Zillow Rentals Report a problem | ||
| 1/30/2025 | Sold | -- |
Source: NTREIS #20687621 Report a problem | ||
| 1/7/2025 | Pending sale | $370,000$159/sqft |
Source: NTREIS #20687621 Report a problem | ||
| 1/6/2025 | Contingent | $370,000$159/sqft |
Source: NTREIS #20687621 Report a problem | ||
| 12/20/2024 | Price change | $370,000-1.3%$159/sqft |
Source: NTREIS #20687621 Report a problem | ||
| 10/2/2024 | Price change | $375,000-2.6%$161/sqft |
Source: NTREIS #20687621 Report a problem | ||
| 8/6/2024 | Listed for sale | $385,000$165/sqft |
Source: NTREIS #20687621 Report a problem | ||
Public tax history
| Year | Property taxes | Tax assessment |
|---|---|---|
| 2025 | $7,376 +11.5% | $370,955 -8.3% |
| 2024 | $6,615 -14.7% | $404,669 -0.3% |
| 2023 | $7,751 +388.5% | $405,969 +443.1% |
| 2022 | $1,587 | $74,749 |
Find assessor info on the county website
Neighborhood: 76209
Nearby homes
- $306,3004 bd2 ba1.5k sqft1312 Oak Orchard Ln, Denton, TX 76209Off Market
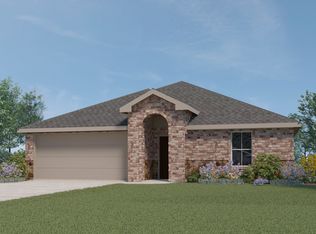
- $--4 bd3 ba2.6k sqft1304 Oak Orchard Ln, Denton, TX 76209Sold

- $320,600-- bd-- ba1.6k sqft1300 Oak Orchard Ln, Denton, TX 76209Off Market
- $353,300-- bd-- ba2.2k sqft1316 Oak Orchard Ln, Denton, TX 76209Off Market
- $429,7254 bd2 ba2.5k sqft1313 Shady Hill Ln, Denton, TX 76209Off Market
- $338,0004 bd2 ba1.9k sqft1317 Shady Hill Ln, Denton, TX 76209Off Market
- $306,7003 bd2 ba1.5k sqft1309 Shady Hill Ln, Denton, TX 76209Off Market
- $324,100-- bd-- ba1.6k sqft1305 Shady Hill Ln, Denton, TX 76209Off Market
Nearby schools
GreatSchools rating
- 2/10Alice Moore Alexander ElementaryGrades: PK-5Distance: 0.4 mi
- 5/10Calhoun Middle SchoolGrades: 6-8Distance: 2.5 mi
- 5/10Denton High SchoolGrades: 9-12Distance: 4 mi
Schools provided by the listing agent
- Elementary: Alice Moore Alexander
- Middle: Calhoun
- High: Denton
- District: Denton ISD
Source: NTREIS. This data may not be complete. We recommend contacting the local school district to confirm school assignments for this home.
Get a cash offer in 3 minutes
Find out how much your home could sell for in as little as 3 minutes with a no-obligation cash offer.
Estimated market value
$327,400
Get a cash offer in 3 minutes
Find out how much your home could sell for in as little as 3 minutes with a no-obligation cash offer.
Estimated market value
$327,400
- Texas
- Denton County
- Denton
- 76209
- 1308 Oak Orchard Ln
Nearby cities
Nearby neighborhoods
Nearby zip codes
Other Denton Topics
